Unsurpassed quality and attention to detail in this stunning 2023 built home on picturesque Edison Avenue in Westboro. Right off the pages of a magazine, this inviting home offers 3200+SF of modern elegance flooded with natural light on all three finished levels and across 5 bedrooms and 5 bathrooms. An inviting main floor features a den, formal dining area, plus a stunning Irpinia kitchen with large island open to the living area offering picture perfect views of the rear yard. The second floor, which offers 4 bedrooms, 3 full bathrooms and a laundry room, is highlighted by an impressive primary suite with his & her custom closets and a magazine worthy 5pc ensuite. The lower level offers a large versatile rec room plus 5th bedroom and full bathroom. Boasting finishes and upgrades you won't find in most other homes - this is elevated living at it's finest. Wide plank Canadian oak floors throughout, custom everything, high end appliances, radiant heat and much more make this a benchmark residence.....and it is all walking distance to the best of everything Westboro has to offer.
For sale
C$2,139,900
509 Edison Ave, Ottawa, ON K2A 1V3
5beds
5baths
Single Family Residence
Built in ----
3,304 Square Feet Lot
$-- Zestimate®
C$--/sqft
C$-- HOA
What's special
Inviting main floorFormal dining areaLarge versatile rec roomCustom everythingHigh end appliancesRadiant heat
- 1 day |
- 7 |
- 1 |
Zillow last checked:
Listing updated:
Listed by:
COLDWELL BANKER FIRST OTTAWA REALTY
Source: TRREB,MLS®#: X13670760 Originating MLS®#: Ottawa Real Estate Board
Originating MLS®#: Ottawa Real Estate BoardFacts & features
Interior
Bedrooms & bathrooms
- Bedrooms: 5
- Bathrooms: 5
Primary bedroom
- Level: Second
- Dimensions: 4.87 x 4.02
Bedroom 2
- Level: Second
- Dimensions: 3.47 x 3.04
Bedroom 3
- Level: Second
- Dimensions: 3.59 x 3.47
Bedroom 4
- Level: Second
- Dimensions: 3.53 x 3.41
Bedroom 5
- Level: Lower
- Dimensions: 3.07 x 3.02
Den
- Level: Main
- Dimensions: 3.32 x 3.89
Dining room
- Level: Main
- Dimensions: 4 x 3.96
Kitchen
- Level: Main
- Dimensions: 5.39 x 3.96
Laundry
- Level: Second
- Dimensions: 2.64 x 1.85
Living room
- Level: Main
- Dimensions: 4.26 x 3.96
Recreation
- Level: Lower
- Dimensions: 6.29 x 4.01
Heating
- Forced Air, Gas
Cooling
- Central Air
Appliances
- Included: Instant Hot Water, Water Heater Owned
Features
- Central Vacuum, Storage
- Flooring: Carpet Free
- Basement: Finished
- Has fireplace: Yes
Interior area
- Living area range: 2000-2500 null
Property
Parking
- Total spaces: 2
- Parking features: Garage Door Opener
- Has garage: Yes
Features
- Stories: 2
- Pool features: None
Lot
- Size: 3,304 Square Feet
Details
- Parcel number: 040160252
Construction
Type & style
- Home type: SingleFamily
- Property subtype: Single Family Residence
Materials
- Stucco (Plaster), Stone
- Foundation: Poured Concrete
- Roof: Asphalt Shingle
Utilities & green energy
- Sewer: Sewer
Community & HOA
Location
- Region: Ottawa
Financial & listing details
- Annual tax amount: C$13,700
- Date on market: 8/13/2026
Price history
Price history is unavailable.
Public tax history
Tax history is unavailable.
Climate risks
Neighborhood: Westboro
Nearby schools
GreatSchools rating
No schools nearby
We couldn't find any schools near this home.
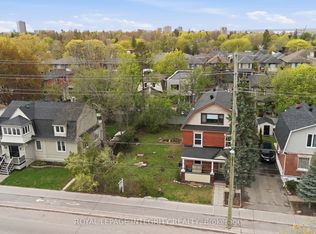
- C$899,0003,415 sqft516 Churchill Ave N, Ottawa, ON K1Z5E3Lot/Land
- C$--1 bd1 ba-- sqft505 Churchill Ave N #5, Ottawa, ON K1Z5E4Off Market

- C$799,9003 bd2 ba-- sqft475 Melbourne Ave, Ottawa, ON K2A1W4For Sale

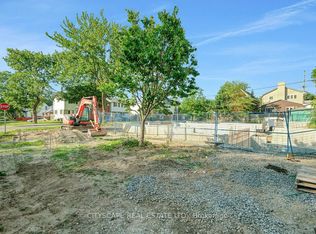
- C$699,0002,759 sqft551 Edison Ave, Ottawa, ON K2A1V5Lot/Land
- C$1,8951 bd1 ba-- sqft549 Melbourne Ave #5, Ottawa, ON K2A1W7For Rent
- C$1,8951 bd1 ba495 sqft547 Melbourne Ave #1568396, Ottawa, ON K2A1W7For Rent
- C$1,7951 bd1 ba450 sqft547 Melbourne Ave #1568395, Ottawa, ON K2A1W7For Rent
- C$2,1001 bd1 ba500 sqft547 Melbourne Ave #1568401, Ottawa, ON K2A1W7For Rent
Similar homes
- C$1,990,0006 bd4 ba-- sqft736 Sherbourne Rd, Ottawa, ON K2A 3H5For Sale
 MLS ID #X13608154, ENGEL & VOLKERS OTTAWA. TRREB
 - C$2,284,9006 bd6 ba-- sqft288 Duncairn Ave, Ottawa, ON K1Z 7G9For Sale
 MLS ID #X13417806, SOTHEBY'S INTERNATIONAL REALTY CANADA. TRREB
 - C$1,733,0005 bd5 ba-- sqft1533 Rosebella Ave, Ottawa, ON K1T 1E7For Sale
 MLS ID #X13667312, SUTTON GROUP - OTTAWA REALTY. TRREB
 - C$1,265,0002 bd3 ba-- sqft445 Edison Ave, Ottawa, ON K2A 1S5For Sale
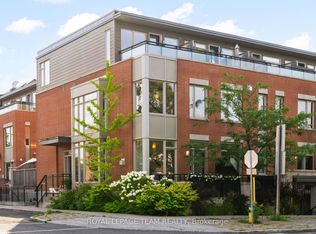 MLS ID #X13661242, ROYAL LEPAGE TEAM REALTY. TRREB
 - C$2,448,0005 bd4 ba-- sqft92 Grange Ave, Ottawa, ON K1Y 0N9For SaleMLS ID #X13480590, RE/MAX HALLMARK REALTY GROUP. TRREB
- C$2,359,0003 bd5 ba-- sqft41 2nd Ave, Ottawa, ON K1S 2H2For SaleMLS ID #X13655850, ONE PERCENT REALTY LTD.. TRREB
- C$1,698,0004 bd4 ba-- sqft1934 Lenester Ave, Ottawa, ON K2A 1J9For SaleMLS ID #X13435800, RE/MAX HALLMARK REALTY GROUP. TRREB
- C$1,424,8003 bd3 ba-- sqft199 Mountbatten Ave, Ottawa, ON K1H 5V6For SaleMLS ID #X13657800, COLDWELL BANKER FIRST OTTAWA REALTY. TRREB
- C$1,999,9994 bd3 ba-- sqft73 Pineglen Cres, Ottawa, ON K2G 0G9For SaleMLS ID #X13465620, ICI SOURCE REAL ASSET SERVICES INC.. TRREB
- C$1,799,0003 bd4 ba-- sqft249 Atlantis Ave, Ottawa, ON K2A 1X9For SaleMLS ID #X13505832, ENGEL & VOLKERS OTTAWA. TRREB
- C$1,499,9993 bd2 ba-- sqft200 Island Park Dr, Ottawa, ON K1Y 0A4For SaleMLS ID #X13590988, RIGHT AT HOME REALTY. TRREB
- C$1,098,9003 bd3 ba-- sqft376 Winona Ave, Ottawa, ON K1Z 5H7For SaleMLS ID #X13594832, RE/MAX HALLMARK REALTY GROUP. TRREB
- C$1,699,9004 bd4 ba-- sqft88 Withrow Ave, Ottawa, ON K2G 2J3For SaleMLS ID #X13544410, RE/MAX HALLMARK REALTY GROUP. TRREB
- C$2,198,0005 bd5 ba-- sqft532 Leimerk Ct, Ottawa, ON K4M 0E8For SaleMLS ID #X13594254, ENGEL & VOLKERS OTTAWA. TRREB
- C$2,330,0006 bd5 ba-- sqft2 Swans Way, Ottawa, ON K1J 6J2For SaleMLS ID #X13501132, RE/MAX HALLMARK REALTY GROUP. TRREB
- C$2,174,0005 bd3 ba-- sqft3778 Armitage Ave, Ottawa, ON K0A 1T0For SaleMLS ID #X13467526, ROYAL LEPAGE TEAM REALTY. TRREB
- C$1,349,9005 bd4 ba-- sqft1958 Neepawa Ave, Ottawa, ON K2A 3L5For SaleMLS ID #X13514304, REAL BROKER ONTARIO LTD.. TRREB
- C$2,150,0005 bd5 ba-- sqft269 Cabrelle Pl, Manotick Kars Rideau Township And Area, ON K4M 0B1New ConstructionMLS ID #X13604542, CENTURY 21 SYNERGY REALTY INC. TRREB
- C$1,999,9006 bd5 ba-- sqft58 Ironside Ct, Ottawa, ON K2K 3H6For SaleMLS ID #X13541740, COLDWELL BANKER FIRST OTTAWA REALTY. TRREB
- C$1,898,0005 bd4 ba-- sqft3194 Steeple Hill Cres, Ottawa, ON K0A 2Z0For SaleMLS ID #X13546558, RE/MAX ABSOLUTE REALTY INC.. TRREB
