Elegant entry with marble flooring, leading to a vaulted living room and dining room with beautiful oak floors. Well-planned kitchen features an island with extra sink, pantry cupboards, ceramic flooring, corner sink, vaulted eating area, two skylights, glass-block wall, and oak/glass railing overlooking the second level. Spacious family room with stone fireplace and private-yard views. Main floor 2-piece powder room. Upper level offers oak floors. three bedrooms, including a gracious primary suite with walk-in closet and ensuite featuring oversized shower, whirlpool tub, ceramic flooring, and double vanity.
For sale
C$1,200,000
9 Wellsmere Ct, Ottawa, ON K2E 8C2
3beds
3baths
Single Family Residence
Built in ----
4,366 Square Feet Lot
$-- Zestimate®
C$--/sqft
C$-- HOA
What's special
Well-planned kitchenPantry cupboardsCeramic flooringCorner sinkVaulted eating areaTwo skylightsGlass-block wall
- 71 days
- 8
- 0
Zillow last checked:
Listing updated:
Listed by:
DETAILS REALTY INC.
Source: TRREB,MLS®#: X13676910 Originating MLS®#: Ottawa Real Estate Board
Originating MLS®#: Ottawa Real Estate BoardFacts & features
Interior
Bedrooms & bathrooms
- Bedrooms: 3
- Bathrooms: 3
Primary bedroom
- Level: Second
- Dimensions: 5.49 x 3.66
Bedroom 2
- Level: Second
- Dimensions: 4.9 x 3.1
Bedroom 3
- Level: Second
- Dimensions: 4.9 x 3.1
Bathroom
- Level: Second
- Dimensions: 1.83 x 2.74
Bathroom
- Level: Second
- Dimensions: 3.05 x 2.44
Breakfast
- Level: Main
- Dimensions: 3.96 x 2.92
Other
- Level: Basement
- Dimensions: 1.83 x 1.52
Dining room
- Level: Main
- Dimensions: 3.81 x 3.84
Family room
- Level: Main
- Dimensions: 5.08 x 4.27
Kitchen
- Level: Main
- Dimensions: 3.96 x 3.56
Laundry
- Level: Main
- Dimensions: 2.44 x 1.52
Living room
- Level: Main
- Dimensions: 4.88 x 0
Living room
- Level: Main
- Dimensions: 4.88 x 3.96
Other
- Level: Main
- Dimensions: 1.83 x 1.22
Recreation
- Level: Basement
- Dimensions: 6.66 x 5.31
Utility room
- Level: Basement
- Dimensions: 7.32 x 3.05
Heating
- Forced Air, Gas
Cooling
- Central Air
Appliances
- Included: Water Heater
Features
- Water Meter
- Flooring: Carpet Free
- Basement: Partially Finished
- Has fireplace: Yes
- Fireplace features: Wood Burning
Interior area
- Living area range: 2000-2500 null
Property
Parking
- Total spaces: 4
- Parking features: Garage Door Opener
- Has garage: Yes
Features
- Stories: 2
- Pool features: None
- Waterfront features: None
Lot
- Size: 4,366 Square Feet
- Features: Cul de Sac/Dead End, Public Transit, Fenced Yard, Rectangular Lot
- Topography: Flat
Details
- Parcel number: 040530270
Construction
Type & style
- Home type: SingleFamily
- Property subtype: Single Family Residence
Materials
- Brick
- Foundation: Concrete
- Roof: Asphalt Shingle
Utilities & green energy
- Sewer: Sewer
Community & HOA
Community
- Security: Alarm System, Carbon Monoxide Detector(s), Smoke Detector(s)
Location
- Region: Ottawa
Financial & listing details
- Annual tax amount: C$7,735
- Date on market: 8/14/2026
Price history
Price history is unavailable.
Public tax history
Tax history is unavailable.
Climate risks
Neighborhood: Hunt Club South Industrial
Nearby schools
GreatSchools rating
No schools nearby
We couldn't find any schools near this home.


Similar homes
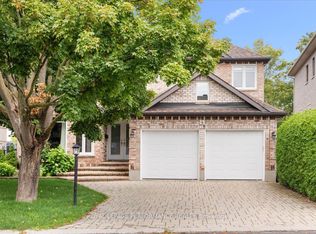
- C$1,099,9994 bd4 ba-- sqft104 Whitestone Dr, Ottawa, ON K2C 4C5For Sale
 MLS ID #X14103152, ROYAL LEPAGE INTEGRITY REALTY. TRREB
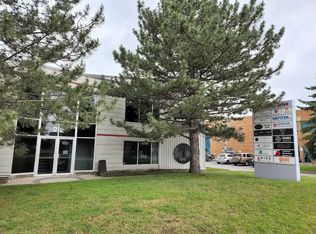
 - C$1,199,0004 bd2 ba-- sqft557 Tullamore St, Ottawa, ON K1X 0A2For Sale
 MLS ID #X13709558, ENGEL & VOLKERS OTTAWA. TRREB
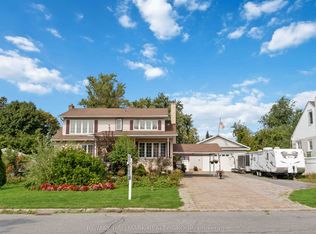
 - C$1,200,0004 bd3 ba-- sqft431 Blake Blvd, Ottawa, ON K1K 1A9For Sale
 MLS ID #X13530212, RE/MAX HALLMARK REALTY GROUP. TRREB
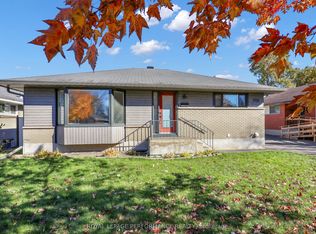
 - C$749,0003 bd2 ba-- sqft1321 Rustic Dr, Ottawa, ON K2C 2Y3For Sale
 MLS ID #X14101116, ROYAL LEPAGE PERFORMANCE REALTY. TRREB
