Luxury living at The Rivergate, one of Ottawa's most prestigious condominium communities. This elegant 2-bedroom, 2-bathroom suite with underground parking offers approximately 1,600 sq. ft. of thoughtfully designed living space, combining the ease of condominium living with spaciousness and comfort. Hardwood flooring flows throughout the living areas, creating a warm and sophisticated atmosphere. The well-appointed kitchen features granite countertops, plenty of cabinetry, and generous workspace. Designed for comfortable everyday living and effortless entertaining, the spacious layout includes an expansive living room, large principal rooms, and a separate formal dining room. The generous primary bedroom offers a large walk-in closet and a private en-suite bathroom. The second bedroom and full bathroom provide versatility for guests, a home office, or additional living space. Step outside to the large south-facing balcony overlooking the tennis courts, where you can relax and enjoy sunshine throughout the day. Residents of The Rivergate enjoy an exceptional lifestyle with premium amenities including an indoor pool, guest suites, security, beautifully maintained grounds, and outstanding common areas. Ideally situated along the scenic Rideau River, this sought-after location is just minutes from shopping, transit, the airport, and downtown Ottawa. A rare opportunity to enjoy spacious, maintenance-free living in one of Ottawa's most established luxury condominium residences. Locker 1 # 1209, Locker 2 # C90, Parking # A038
For sale
C$849,900
3580 Rivergate Way #1208, Ottawa, ON K1V 1V5
2beds
2baths
Apartment
Built in ----
-- sqft lot
$-- Zestimate®
C$--/sqft
C$1,076/mo HOA
What's special
Well-appointed kitchenGranite countertopsPlenty of cabinetryGenerous workspaceSpacious layoutLarge principal roomsSeparate formal dining room
- 39 days |
- 12 |
- 0 |
Zillow last checked:
Listing updated:
Listed by:
RIGHT AT HOME REALTY
Source: TRREB,MLS®#: X13466102 Originating MLS®#: Ottawa Real Estate Board
Originating MLS®#: Ottawa Real Estate BoardFacts & features
Interior
Bedrooms & bathrooms
- Bedrooms: 2
- Bathrooms: 2
Heating
- Heat Pump, Gas
Cooling
- Central Air
Appliances
- Laundry: Ensuite
Features
- Wheelchair Access, Storage Area Lockers
- Basement: None
- Has fireplace: No
Interior area
- Living area range: 1400-1599 null
Property
Parking
- Total spaces: 1
- Parking features: Garage
- Has garage: Yes
Features
- Stories: 1
- Exterior features: Open Balcony
Details
- Parcel number: 157690168
Construction
Type & style
- Home type: Apartment
- Property subtype: Apartment
Materials
- Brick, Concrete
Community & HOA
HOA
- Services included: Heat Included, Water Included, Common Elements Included, Parking Included, Building Insurance Included
- HOA fee: C$1,076 monthly
- HOA name: OCSCC
Location
- Region: Ottawa
Financial & listing details
- Annual tax amount: C$6,793
- Date on market: 6/19/2026
RIGHT AT HOME REALTY
RIGHT AT HOME REALTY
By pressing Contact Agent, you agree that the real estate professional identified above may call/text you about your search, which may involve use of automated means and pre-recorded/artificial voices. You don't need to consent as a condition of buying any property, goods, or services. Message/data rates may apply. You also agree to our Terms of Use. Zillow does not endorse any real estate professionals. We may share information about your recent and future site activity with your agent to help them understand what you're looking for in a home.
Price history
Price history is unavailable.
Public tax history
Tax history is unavailable.
Climate risks
Neighborhood: K1V
Nearby schools
GreatSchools rating
No schools nearby
We couldn't find any schools near this home.
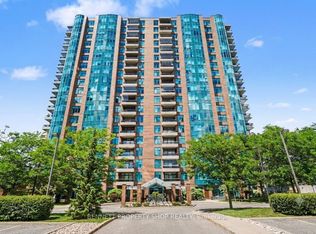
- C$859,9002 bd2 ba-- sqft3580 Rivergate Way #708, Ottawa, ON K1V1V5For Sale
- C$1,420,0002 bd3 ba-- sqft3580 Rivergate Way UNIT 1506, Ottawa, ON K1V1V5For Sale
- C$1,475,0002 bd2 ba-- sqft3590 Rivergate Way #803, Ottawa, ON K1V1V6For Sale

- C$1,175,0002 bd3 ba-- sqft3590 Rivergate Way #602, Ottawa, ON K1V1V6For Sale
- C$--2 bd3 ba1.8k sqft3590 Rivergate Way #1307, Ottawa, ON K1V1V6Off Market
- C$--2 bd2 ba1.6k sqft3590 Rivergate Way #1005, Ottawa, ON K1V1V6Off Market
- C$1,095,0004 bd4 ba-- sqft48 Hackett St, Ottawa, ON K1V0P5For Sale
- C$2,5002 bd1 ba-- sqft32 Hackett St #B, Ottawa, ON K1V0P7For Rent
Similar homes
- C$850,0002 bd2 ba-- sqftRiviera II, Ottawa, ON K1G 4X5For Sale
 MLS ID #X13596822, RE/MAX HALLMARK REALTY GROUP. TRREB
 - C$899,0002 bd2 ba-- sqftIcon, Ottawa, ON K1S 5W9For Sale
 MLS ID #X13512618, RE/MAX HALLMARK REALTY GROUP. TRREB
 - C$729,9002 bd2 ba-- sqft300 Lett St #300-317, Ottawa, ON K1R 0B8For Sale
 MLS ID #X13597762, REAL BROKER ONTARIO LTD.. TRREB
 - C$825,0002 bd2 ba-- sqft160 George St #2404, Ottawa, ON K1N 9M2For Sale
 MLS ID #X13494512, ENGEL & VOLKERS OTTAWA. TRREB
 - C$789,0003 bd2 ba-- sqft1272 Collins Ave, Ottawa, ON K1V 6C8For SaleMLS ID #X13593164, RIGHT AT HOME REALTY. TRREB
- C$534,9002 bd2 ba-- sqft808 Bronson Ave #312, Ottawa, ON K1S 5A4For SaleMLS ID #X13599210, CENTURY 21 SYNERGY REALTY INC. TRREB
- C$849,9993 bd4 ba-- sqft207 Mareth Way, Ottawa, ON K4M 0C9For SaleMLS ID #X13491282, RIGHT AT HOME REALTY. TRREB
- C$674,0002 bd2 ba-- sqft499 Sunnyside Ave W #107, Ottawa, ON K1S 0S8For SaleMLS ID #X13535398, ROYAL LEPAGE TEAM REALTY. TRREB
- C$534,0002 bd2 ba-- sqft3105 Carling Ave #504, Ottawa, ON K2H 5A6For SaleMLS ID #X13612134, RE/MAX HALLMARK SAM MOUSSA REALTY. TRREB
- C$939,0002 bd2 ba-- sqftCentral 1, Ottawa, ON K2P 0S1For SaleMLS ID #X13465774, RIGHT AT HOME REALTY. TRREB
- C$849,9003 bd3 ba-- sqft3356 Carling Ave, Ottawa, ON K2H 0A7For SaleMLS ID #X13528386, RE/MAX HALLMARK REALTY GROUP. TRREB
- C$775,0002 bd2 ba-- sqft75 Cleary Ave #1101, Ottawa, ON K2A 1R8For SaleMLS ID #X13101754, ROYAL LEPAGE PERFORMANCE REALTY. TRREB
- C$679,9002 bd2 ba-- sqft88 Richmond Rd #412, Ottawa, ON K1Z 0B1For SaleMLS ID #X13556200, ROYAL LEPAGE PERFORMANCE REALTY. TRREB
- C$715,0002 bd2 ba-- sqftMetropolitan 11, Ottawa, ON K2P 2P4For SaleMLS ID #X13214934, RIGHT AT HOME REALTY. TRREB
- C$894,8005 bd4 ba-- sqft935 Rotary Way, Ottawa, ON K1T 0L2For SaleMLS ID #X13554534, RIGHT AT HOME REALTY. TRREB
- C$845,0003 bd3 ba-- sqft625 Richmond Rd #6, Ottawa, ON K2A 0G6For SaleMLS ID #X13481790, ROYAL LEPAGE TEAM REALTY. TRREB
- C$425,0002 bd2 ba-- sqftKent Towers, Ottawa, ON K2P 2K8For SaleMLS ID #X13598924, RE/MAX HALLMARK REALTY GROUP. TRREB
- C$554,9002 bd2 ba-- sqft100 Grant Carman Dr #1115, Ottawa, ON K2E 8B8For SaleMLS ID #X13428662, GRAPE VINE REALTY INC.. TRREB
- C$475,0002 bd2 ba-- sqftCLARIDGE Plaza phase 4, Ottawa, ON K1N 0B6For SaleMLS ID #X13595238, KELLER WILLIAMS ICON REALTY. TRREB
- C$479,9001 bd1 ba-- sqft330 Loretta Ave S #810, Ottawa, ON K1S 4E8For SaleMLS ID #X13611476, RIGHT AT HOME REALTY. TRREB
