Experience unparalleled luxury & architectural masterpiece offering over 5,000 sq. ft. of meticulously finished space across three levels. This custom-built luxurious home is a rare blend of refined design, modern function, and exceptional craftsmanship & energy efficient. Featuring 5 bedrooms, 4 full bathrooms, a powder room, custom made circuital staircase, an Garaventa Elevator access to all 4 floors, & a 3-car garage with a hoist system, this estate offers space & convenience for upscale living. Inside, enjoy 10 ceilings, foor-to-ceiling European windows, hardwood and porcelain flooring, designer lighting (Bocci, Cattelan Italia, Arteriors), & four replaces including a stunning suspended outdoor Gyrofocus wood-burning centrepiece.The Downsview kitchen by Astro Design is a chefs dream with Thermidor appliances, built-in coffee bar, and a fully equipped walk-in pantry that can be concealed. The luxurious primary suite features a spa-like ensuite, walk-in closet, gas replace, and drop-down ceiling TV.The fully finished basement includes radiant indoor heating, a bedroom, office, gym, a second laundry room, 3 pc bathroom, rec-room, wine room, and concrete cold storage cantina and walk-out basement. Outside, the private landscaped yard includes a heated saltwater pool, 8-person hot tub with a motorized pergola, three covered patios, custom metal exterior staircase, and water views from the second foor terrace. Additional features: Generac whole-home power system, custom fencing and gate with intercom, 6camera app-controlled security, permeable Pure Pave driveway, irrigation system, and two full laundry rooms.This rare luxury home must be seen to be appreciated. Perfectly suited for multigenerational living, with smart accessibility features for effortless comfort.
For sale
C$2,695,000
1979 Prince Of Wales Dr, Ottawa, ON K2C 3J7
5beds
4baths
Single Family Residence
Built in ----
10,602 Square Feet Lot
$-- Zestimate®
C$--/sqft
C$-- HOA
What's special
Powder roomHardwood and porcelain flooringThermidor appliancesBuilt-in coffee barLuxurious primary suiteSpa-like ensuiteWalk-in closet
- 109 days |
- 89 |
- 5 |
Zillow last checked:
Listing updated:
Listed by:
EXP REALTY
Source: TRREB,MLS®#: X13094704 Originating MLS®#: Ottawa Real Estate Board
Originating MLS®#: Ottawa Real Estate BoardFacts & features
Interior
Bedrooms & bathrooms
- Bedrooms: 5
- Bathrooms: 4
Primary bedroom
- Level: Second
- Dimensions: 5.6 x 5.5
Bedroom
- Level: Second
- Dimensions: 5.48 x 3.34
Bedroom 3
- Level: Second
- Dimensions: 5.13 x 3.1
Bathroom
- Level: Main
- Dimensions: 1.03 x 1.82
Breakfast
- Level: Main
- Dimensions: 2.93 x 5.45
Dining room
- Level: Main
- Dimensions: 4 x 21.33
Family room
- Level: Main
- Dimensions: 4.57 x 6.09
Foyer
- Level: Main
- Dimensions: 2.31 x 9.75
Kitchen
- Level: Main
- Dimensions: 5.18 x 5.57
Pantry
- Level: Main
- Dimensions: 5.18 x 1.83
Heating
- Forced Air, Electric
Cooling
- Central Air
Appliances
- Included: Built-In Oven, Instant Hot Water, Bar Fridge
Features
- Guest Accommodations, In-Law Capability, ERV/HRV, Central Vacuum, Separate Heating Controls
- Basement: Finished with Walk-Out,Separate Entrance
- Has fireplace: Yes
Interior area
- Living area range: 3500-5000 null
Video & virtual tour
Property
Parking
- Total spaces: 10
- Parking features: Garage Door Opener
- Has garage: Yes
Features
- Stories: 2
- Patio & porch: Deck, Patio
- Exterior features: Awning(s), Canopy, Landscape Lighting, Landscaped, Lawn Sprinkler System, Lighting
- Has private pool: Yes
- Pool features: In Ground
- Has spa: Yes
- Spa features: Hot Tub
Lot
- Size: 10,602 Square Feet
- Topography: Flat
Details
- Parcel number: 040760610
- Other equipment: Generator - Full, Air Exchanger, Sump Pump
Construction
Type & style
- Home type: SingleFamily
- Property subtype: Single Family Residence
Materials
- Stone, Metal/Steel Siding
- Foundation: Poured Concrete
- Roof: Asphalt Rolled
Utilities & green energy
- Sewer: Sewer
Community & HOA
Community
- Security: Security Gate
Location
- Region: Ottawa
Financial & listing details
- Annual tax amount: C$13,829
- Date on market: 5/7/2026
Price history
Price history is unavailable.
Public tax history
Tax history is unavailable.
Climate risks
Neighborhood: Hunt Club South Industrial
Nearby schools
GreatSchools rating
No schools nearby
We couldn't find any schools near this home.
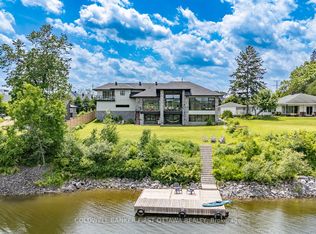
- C$4,500,0006 bd6 ba-- sqft1981 Prince Of Wales Dr, Ottawa, ON K2C3J7For Sale
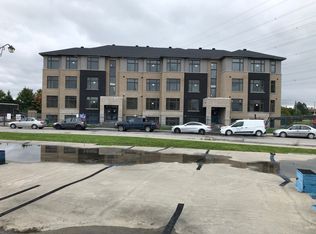
- C$--2 bd2 ba1k sqft207 Citiplace Dr, Ottawa, ON K2E0C5Off Market
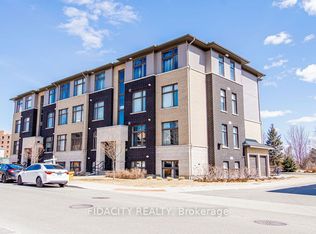
- C$379,9002 bd2 ba-- sqft225 Citiplace Dr #H, Ottawa, ON K2E0C5For Sale
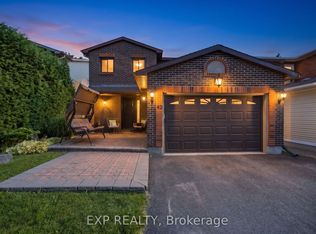
- C$849,9004 bd4 ba-- sqft42 Valley Ridge St, Ottawa, ON K2E7W2For Sale
- C$--2 bd2 ba1.4k sqft268 Citiplace Dr, Ottawa, ON K2E0A9Off Market
- C$1,129,0002 bd3 ba-- sqft3590 Rivergate Way #602, Ottawa, ON K1V1V6For Sale
- C$--2 bd3 ba1.8k sqft3590 Rivergate Way #1307, Ottawa, ON K1V1V6Off Market
- C$--2 bd2 ba1.6k sqft3590 Rivergate Way #1005, Ottawa, ON K1V1V6Off Market
Similar homes
- C$2,495,0006 bd5 ba-- sqft847 Walkley Rd, Ottawa, ON K1V 6R6For Sale
 MLS ID #X13430686, LPT REALTY. TRREB
 - C$2,699,0005 bd5 ba-- sqft15 Tierney Dr, Ottawa, ON K2J 4W2For Sale
 MLS ID #X13096688, ENGEL & VOLKERS OTTAWA. TRREB
 - C$2,090,0005 bd6 ba-- sqft523 Kochar Dr, Ottawa, ON K2C 4G9For Sale
 MLS ID #X13629618, ROYAL LEPAGE INTEGRITY REALTY. TRREB
 - C$2,899,0004 bd5 ba-- sqft34 Rideauview Ter, Ottawa, ON K2C 3R9For Sale
 MLS ID #X13218590, ROYAL LEPAGE TEAM REALTY. TRREB
 - C$2,350,0004 bd5 ba-- sqft1283 Rideau Cove Ct, Ottawa, ON K1V 1R8For SaleMLS ID #X13594218, EXP REALTY. TRREB
- C$2,448,0005 bd4 ba-- sqft92 Grange Ave, Ottawa, ON K1Y 0N9For SaleMLS ID #X13480590, RE/MAX HALLMARK REALTY GROUP. TRREB
- C$1,399,0004 bd4 ba-- sqft1444 Normandy Cres, Ottawa, ON K2C 0N6For SaleMLS ID #X13467132, RE/MAX ABSOLUTE REALTY INC.. TRREB
- C$2,248,8005 bd6 ba-- sqft431 Lockmaster Cres, Ottawa, ON K4M 1L8For SaleMLS ID #X13677156, LPT REALTY. TRREB
- C$1,885,0006 bd4 ba-- sqft1550 Lords Manor Ln, Ottawa, ON K4M 1K3For SaleMLS ID #X13696084, EXP REALTY. TRREB
- C$2,999,9005 bd5 ba-- sqft500 Leimerk Ct, Ottawa, ON K4M 0E8For SaleMLS ID #X13075928, COLDWELL BANKER FIRST OTTAWA REALTY. TRREB
- C$1,790,0006 bd5 ba-- sqft75 Saint Claire Ave, Ottawa, ON K2G 2A5For SaleMLS ID #X13680930, RE/MAX HALLMARK REALTY GROUP. TRREB
- C$1,900,0004 bd3 ba-- sqft73 Pineglen Cres, Ottawa, ON K2G 0G9For SaleMLS ID #X13465620, ICI SOURCE REAL ASSET SERVICES INC.. TRREB
- C$2,249,0003 bd5 ba-- sqft41 2nd Ave, Ottawa, ON K1S 2H2For SaleMLS ID #X13655850, ONE PERCENT REALTY LTD.. TRREB
- C$1,733,0005 bd5 ba-- sqft1533 Rosebella Ave, Ottawa, ON K1T 1E7For SaleMLS ID #X13667312, SUTTON GROUP - OTTAWA REALTY. TRREB
- C$2,999,9903 bd4 ba-- sqft252 Atlantis Ave, Ottawa, ON K2A 1X8For SaleMLS ID #X13644620, ENGEL & VOLKERS OTTAWA. TRREB
- C$3,188,8884 bd4 ba-- sqft1060 River Rd W, Ottawa, ON K4M 1B4For SaleMLS ID #X13625198, COLDWELL BANKER FIRST OTTAWA REALTY. TRREB
- C$1,595,0005 bd5 ba-- sqft56 Aldridge Way, Ottawa, ON K2G 4H8For SaleMLS ID #X13639136, RE/MAX ABSOLUTE WALKER REALTY. TRREB
- C$3,400,0006 bd6 ba-- sqft26 Clovelly Road W Beacon Hl N, South And Area, ON K1J 6M2New ConstructionMLS ID #X13529194, EXP REALTY. TRREB
- C$1,990,0006 bd4 ba-- sqft736 Sherbourne Rd, Ottawa, ON K2A 3H5For SaleMLS ID #X13608154, ENGEL & VOLKERS OTTAWA. TRREB
- C$2,330,0006 bd5 ba-- sqft2 Swans Way, Ottawa, ON K1J 6J2For SaleMLS ID #X13501132, RE/MAX HALLMARK REALTY GROUP. TRREB
