A rare offering in one of Ottawa's most coveted neighbourhoods, this exceptional residence is a masterful expression of architecture, craftsmanship & thoughtful design.Conceived in collaboration w acclaimed Kariouk Architects, expertly built by Sanchez Homes, this one-of-a-kind home was created to redefine urban living through an inspired relationship b/w interior space & exterior.Completed in 2017, the home is perfectly oriented to capture Ottawa River views, open skies & spectacular sunsets. Expansive walls of glass blur the line b/w indoors & out, filling the home w natural light while seamlessly connecting beautifully landscaped gardens, limestone patios & spectacular 650+ sq. ft. cedar-clad rooftop terrace. Every space is intentionally designed to encourage living, working, entertaining & relaxing in harmony w its surroundings.Natural materials incl Brazilian slate, limestone, naturally weathering Western Red Cedar, custom millwork create a warm, timeless aesthetic, complemented by 10-ft ceilings, oversized solid-core doors, Austrian-engineered triple-pane tilt & turn windows.The chef-inspired bespoke Handwerk kitchen cabinetry, impressive 10'+ island, premium Miele appliances. Offering 3 bdrm, 4 btrm, inc main-floor primary suite, the flexible layout adapts beautifully to changing lifestyles, w expansive upper-level spaces ideal for bedrooms, family living, creative studios, gym, inspiring home offices.The lower level incl a private 1 bdrm suite w separate entrance, a 300+ bottle climate-controlled wine cellar, oversized double garage, exceptional mechanical systems w multi-zone hydronic radiant heating & dedicated snow-melt technology. Steps from Westboro Beach, Ottawa River, Kichi Zibi Mkan, LRT, boutique shopping, cafés & restaurants. This is a truly distinctive architectural home where thoughtful design, natural materials & exceptional indoor-outdoor living create an experience unlike any other. Floorplans attached. 36 hours on offers. OH Thursday 12-130.
For sale
C$2,999,990
252 Atlantis Ave, Ottawa, ON K2A 1X8
3beds
4baths
Single Family Residence
Built in ----
5,000 Square Feet Lot
$-- Zestimate®
C$--/sqft
C$-- HOA
What's special
Beautifully landscaped gardensLimestone patiosOversized solid-core doorsPremium miele appliancesOversized double garage
- 5 hours |
- 9 |
- 0 |
Zillow last checked:
Listing updated:
Listed by:
ENGEL & VOLKERS OTTAWA
Source: TRREB,MLS®#: X13644620 Originating MLS®#: Ottawa Real Estate Board
Originating MLS®#: Ottawa Real Estate BoardFacts & features
Interior
Bedrooms & bathrooms
- Bedrooms: 3
- Bathrooms: 4
Primary bedroom
- Level: Main
- Dimensions: 4.85 x 4.91
Bedroom
- Level: Second
- Dimensions: 6.71 x 3.32
Bedroom
- Level: Lower
- Dimensions: 3.1 x 3.43
Bathroom
- Level: Main
- Dimensions: 4.8 x 1.78
Bathroom
- Level: Second
- Dimensions: 2.5 x 1.65
Bathroom
- Level: Main
- Dimensions: 1.65 x 2.13
Bathroom
- Level: Lower
- Dimensions: 3.1 x 1.75
Other
- Level: Lower
- Dimensions: 1.63 x 1.88
Family room
- Level: Second
- Dimensions: 6.71 x 4.8
Foyer
- Level: Main
- Dimensions: 3.18 x 1.72
Great room
- Level: Lower
- Dimensions: 6.25 x 3.89
Great room
- Level: Main
- Dimensions: 7.06 x 5.28
Kitchen
- Level: Main
- Dimensions: 4.42 x 5.3
Kitchen
- Level: Lower
- Dimensions: 6.25 x 1.4
Laundry
- Level: Main
- Dimensions: 1.65 x 0.86
Living room
- Level: Lower
- Dimensions: 4.51 x 3.93
Other
- Level: In Between
- Dimensions: 1.37 x 1.09
Other
- Level: Second
- Dimensions: 9.35 x 5.41
Other
- Level: Second
- Dimensions: 2.24 x 4.98
Other
- Level: Ground
- Dimensions: 6.71 x 6.86
Other
- Level: Main
- Dimensions: 4.34 x 2.97
Utility room
- Level: Basement
- Dimensions: 5.08 x 4.75
Utility room
- Level: Lower
- Dimensions: 5.12 x 4.79
Heating
- Forced Air, Gas
Cooling
- Central Air
Appliances
- Included: Built-In Oven, Countertop Range, Water Heater Owned
Features
- Floor Drain, In-Law Suite, Primary Bedroom - Main Floor, Separate Heating Controls, Storage, Upgraded Insulation, Wheelchair Access
- Flooring: Accessory Apartment, Carpet Free
- Basement: Apartment,Finished,Finished with Walk-Out,Separate Entrance,Walk-Out Access,Full
- Has fireplace: Yes
- Fireplace features: Natural Gas
Interior area
- Living area range: 2000-2500 null
Video & virtual tour
Property
Parking
- Total spaces: 6
- Parking features: Inside Entrance, Private Double, Private, Garage Door Opener
- Has garage: Yes
Accessibility
- Accessibility features: Elevator, Level Entrance, Multiple Entrances, Open Floor Plan, 60 Inch Turn Radius, Accessible Public Transit Nearby, Closet Bars 15-48 Inches, Hallway Width 36-41 Inches, Level Within Dwelling, Modified Bathroom Counter, Neighbourhood With Curb Ramps, Parking, Ramped Entrance, Wheelchair Access, Shower Stall
Features
- Stories: 2
- Patio & porch: Deck, Patio
- Exterior features: Landscaped, Lighting, Paved Yard, Privacy, Recreational Area, Year Round Living
- Pool features: None
- Has view: Yes
- View description: Beach, Forest, Hills, Panoramic, River, Skyline, Water, Garden, Trees/Woods
- Has water view: Yes
- Water view: Beach,River,Water
- Waterfront features: Indirect, River
- Body of water: Ottawa River
Lot
- Size: 5,000 Square Feet
- Features: Beach, Fenced Yard, Park, School, Terraced, River/Stream
- Topography: Terraced,Hilly,Level
Details
- Additional structures: Fence - Full
- Parcel number: 039710204
- Other equipment: Air Exchanger, Intercom
Construction
Type & style
- Home type: SingleFamily
- Property subtype: Single Family Residence
Materials
- Wood, Cedar
- Foundation: Other, Poured Concrete
- Roof: Membrane
Details
- Builder name: Sanchez homes
Utilities & green energy
- Sewer: Sewer
Community & HOA
Community
- Security: Alarm System, Carbon Monoxide Detector(s), Monitored, Smoke Detector(s), Security System
Location
- Region: Ottawa
Financial & listing details
- Annual tax amount: C$11,758
- Date on market: 8/6/2026
E
ENGEL & VOLKERS OTTAWA
By pressing Contact Agent, you agree that the real estate professional identified above may call/text you about your search, which may involve use of automated means and pre-recorded/artificial voices. You don't need to consent as a condition of buying any property, goods, or services. Message/data rates may apply. You also agree to our Terms of Use. Zillow does not endorse any real estate professionals. We may share information about your recent and future site activity with your agent to help them understand what you're looking for in a home.
Price history
Price history is unavailable.
Public tax history
Tax history is unavailable.
Climate risks
Neighborhood: Westboro
Nearby schools
GreatSchools rating
No schools nearby
We couldn't find any schools near this home.
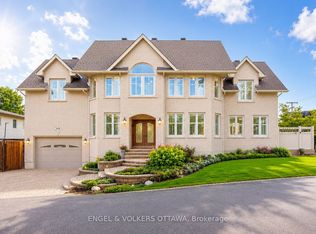
- C$1,799,0003 bd4 ba-- sqft249 Atlantis Ave, Ottawa, ON K2A1X9For Sale
- C$6,2504 bd4 ba-- sqft287 Kirchoffer Ave, Ottawa, ON K2A1Y1For Rent

- C$--2 bd1 ba5k sqft293 Royal Ave #2, Ottawa, ON K2A1T6Off Market
- C$--2 bd1 ba-- sqft294 Churchill Ave N UNIT 1, Ottawa, ON K1Z5B6Off Market

- C$3,2003 bd1 ba-- sqft323 Lanark Ave N, Ottawa, ON K1Z6R6For Rent
- C$--1 bd1 ba480 sqft328 Beechgrove Ave #4, Ottawa, ON K1Z6R3Off Market
- C$--2 bd1 ba600 sqft328 Beechgrove Ave, Ottawa, ON K1Z6R3Off Market
- C$2,1001 bd1 ba700 sqft331 Beechgrove Ave, Ottawa, ON K1Z6R4For Rent
Similar homes
- C$2,325,9003 bd3 ba-- sqft353 Winston Ave, Ottawa, ON K2A 1Y6For Sale
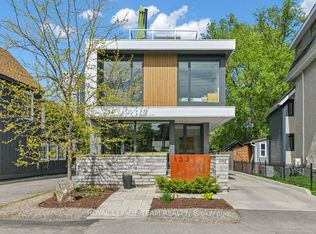 MLS ID #X13166848, ROYAL LEPAGE TEAM REALTY. TRREB
 - C$1,750,0004 bd3 ba-- sqft406 Huron Ave S, Ottawa, ON K1Y 0X1For Sale
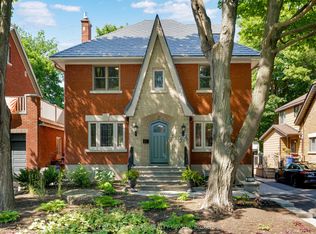 MLS ID #X13638734, RE/MAX HALLMARK REALTY GROUP. TRREB
 - C$1,799,0003 bd4 ba-- sqft249 Atlantis Ave, Ottawa, ON K2A 1X9For SaleMLS ID #X13505832, ENGEL & VOLKERS OTTAWA. TRREB
- C$1,990,0006 bd4 ba-- sqft736 Sherbourne Rd, Ottawa, ON K2A 3H5For Sale
 MLS ID #X13608154, ENGEL & VOLKERS OTTAWA. TRREB
 - C$1,595,0005 bd5 ba-- sqft56 Aldridge Way, Ottawa, ON K2G 4H8For SaleMLS ID #X13639136, RE/MAX ABSOLUTE WALKER REALTY. TRREB
- C$2,899,0004 bd5 ba-- sqft34 Rideauview Ter, Ottawa, ON K2C 3R9For SaleMLS ID #X13218590, ROYAL LEPAGE TEAM REALTY. TRREB
- C$2,448,0005 bd4 ba-- sqft92 Grange Ave, Ottawa, ON K1Y 0N9For SaleMLS ID #X13480590, RE/MAX HALLMARK REALTY GROUP. TRREB
- C$1,499,9993 bd2 ba-- sqft200 Island Park Dr, Ottawa, ON K1Y 0A4For SaleMLS ID #X13590988, RIGHT AT HOME REALTY. TRREB
- C$3,595,0005 bd4 ba-- sqft551 Hillcrest Ave, Ottawa, ON K2A 2N1For SaleMLS ID #X13531804, ENGEL & VOLKERS OTTAWA. TRREB
- C$2,090,0005 bd6 ba-- sqft523 Kochar Dr, Ottawa, ON K2C 4G9For SaleMLS ID #X13629618, ROYAL LEPAGE INTEGRITY REALTY. TRREB
- C$3,188,8884 bd4 ba-- sqft1060 River Rd W, Ottawa, ON K4M 1B4For SaleMLS ID #X13625198, COLDWELL BANKER FIRST OTTAWA REALTY. TRREB
- C$1,999,0004 bd4 ba-- sqft246 Byron Ave, Ottawa, ON K1Z 6Y8For SaleMLS ID #X13025110, ENGEL & VOLKERS OTTAWA. TRREB
- C$2,579,0004 bd4 ba-- sqft615 Island Park Cres, Ottawa, ON K1Y 3P4For SaleMLS ID #X12797454, ENGEL & VOLKERS OTTAWA. TRREB
- C$3,975,0006 bd6 ba-- sqft37 Clarendon Ave, Ottawa, ON K1Y 0P3For SaleMLS ID #X13579302, ENGEL & VOLKERS OTTAWA. TRREB
- C$3,500,0004 bd4 ba-- sqft178 Main St, Ottawa, ON K1S 1C2For SaleMLS ID #X13083828, ENGEL & VOLKERS OTTAWA. TRREB
- C$2,695,0005 bd4 ba-- sqft1979 Prince Of Wales Dr, Ottawa, ON K2C 3J7For SaleMLS ID #X13094704, EXP REALTY. TRREB
- C$1,999,0006 bd5 ba-- sqft256 Northwestern Ave, Ottawa, ON K1Y 0M3For SaleMLS ID #X13602584, RIGHT AT HOME REALTY. TRREB
- C$2,999,9005 bd5 ba-- sqft500 Leimerk Ct, Ottawa, ON K4M 0E8For SaleMLS ID #X13075928, COLDWELL BANKER FIRST OTTAWA REALTY. TRREB
- C$1,698,0004 bd4 ba-- sqft1934 Lenester Ave, Ottawa, ON K2A 1J9For SaleMLS ID #X13435800, RE/MAX HALLMARK REALTY GROUP. TRREB
- C$2,998,0005 bd5 ba-- sqft131 Cherryhill Dr, Ottawa, ON K0A 1L0For SaleMLS ID #X12968354, RE/MAX ABSOLUTE REALTY INC.. TRREB
