551 Hillcrest was built around a single radical idea: your home should slow you down, not speed you up. This is a custom modern farmhouse, curated by a very special designer's eye and finished with the finest fixtures sourced from close to home and around the world. Locally sourced Antique wood beam ceilings. A European-made fireplace. Brass, porcelain, stone, brick and wood, hand-selected and layered with intention. Nothing in this home asks for your attention. Everything invites you to stay a while. Hillcrest is fabled. One of McKellar Park's most cherished streets, it sits beneath a mature canopy while connecting you to the vibrancy of Westboro. The theme of connection carries through the home itself: a wall of windows opening the living space to the street, a front sitting area made for evening conversation, and a play structure that welcomes the neighbourhood to engage. This is a home that recalls an earlier time, when your neighbours were your friends and their kids were welcome in your yard. When the sun goes down, landscape lighting extends the outdoor space into the night, so the garden is yours at any hour. Who will you be when you live here? Someone who lingers over coffee under the beams. Someone who waves from the porch and means it. Someone who chose grace over speed. This is slow living with elegance at its very finest.
For sale
C$3,595,000
551 Hillcrest Ave, Ottawa, ON K2A 2N1
5beds
4baths
Single Family Residence
Built in ----
5,654 Square Feet Lot
$-- Zestimate®
C$--/sqft
C$-- HOA
What's special
Custom modern farmhouseEuropean-made fireplaceMature canopy
- 16 days |
- 88 |
- 7 |
Zillow last checked:
Listing updated:
Listed by:
ENGEL & VOLKERS OTTAWA
Source: TRREB,MLS®#: X13531804 Originating MLS®#: Ottawa Real Estate Board
Originating MLS®#: Ottawa Real Estate BoardFacts & features
Interior
Bedrooms & bathrooms
- Bedrooms: 5
- Bathrooms: 4
Heating
- Forced Air, Gas
Cooling
- Central Air
Appliances
- Included: Water Heater Owned
Features
- Basement: Full,Finished
- Has fireplace: Yes
- Fireplace features: Wood Burning Stove
Interior area
- Living area range: 3000-3500 null
Video & virtual tour
Property
Parking
- Total spaces: 4
- Parking features: Private, Garage Door Opener
- Has garage: Yes
Features
- Stories: 2
- Exterior features: Landscape Lighting, Landscaped
- Pool features: None
- Has spa: Yes
- Spa features: Hot Tub
Lot
- Size: 5,654 Square Feet
Details
- Additional structures: Gazebo, Sauna, Fence - Full
- Parcel number: 040080132
Construction
Type & style
- Home type: SingleFamily
- Property subtype: Single Family Residence
Materials
- Wood
- Foundation: Poured Concrete
- Roof: Asphalt Shingle
Utilities & green energy
- Sewer: Sewer
Community & HOA
Location
- Region: Ottawa
Financial & listing details
- Annual tax amount: C$16,376
- Date on market: 7/7/2026
ENGEL & VOLKERS OTTAWA
ENGEL & VOLKERS OTTAWA
By pressing Contact Agent, you agree that the real estate professional identified above may call/text you about your search, which may involve use of automated means and pre-recorded/artificial voices. You don't need to consent as a condition of buying any property, goods, or services. Message/data rates may apply. You also agree to our Terms of Use. Zillow does not endorse any real estate professionals. We may share information about your recent and future site activity with your agent to help them understand what you're looking for in a home.
Price history
Price history is unavailable.
Public tax history
Tax history is unavailable.
Climate risks
Neighborhood: Laurentian
Nearby schools
GreatSchools rating
No schools nearby
We couldn't find any schools near this home.
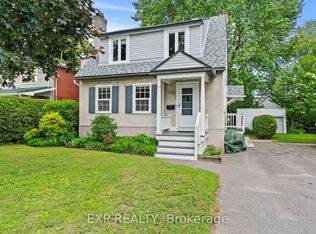
- C$1,199,0004 bd2 ba-- sqft579 Broadview Ave, Ottawa, ON K2A2L6For Sale
- C$--1 bd1 ba-- sqft514 Roosevelt Ave #715F7B6DE, Ottawa, ON K2A1Z8Off Market
- C$--3 bd2 ba-- sqft514 Roosevelt Ave #1F980B56C, Ottawa, ON K2A1Z8Off Market
- C$--3 bd2 ba-- sqft514 Roosevelt Ave #1352471, Ottawa, ON K2A1Z8Off Market
- C$--1 bd1 ba-- sqft514 Roosevelt Ave #1352472, Ottawa, ON K2A1Z8Off Market
- C$--1 bd1 ba-- sqft514 Roosevelt Ave #512, Ottawa, ON K2A1Z8Off Market
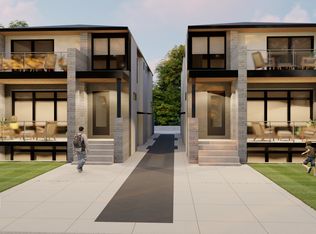
- C$2,789,0005 bd5 ba-- sqft508 Roosevelt Ave, Ottawa, ON K2A1Z8For Sale
- C$3,7003 bd3 ba-- sqft512 Roosevelt Ave #B, Ottawa, ON K2A1Z8For Rent
Similar homes
- C$3,975,0006 bd6 ba-- sqft37 Clarendon Ave, Ottawa, ON K1Y 0P3For Sale
 MLS ID #X13579302, ENGEL & VOLKERS OTTAWA. TRREB
 - C$2,789,0005 bd5 ba-- sqft508 Roosevelt Ave, Ottawa, ON K2A 1Z8For Sale
 MLS ID #X13476506, ENGEL & VOLKERS OTTAWA. TRREB
 - C$3,555,7506 bd5 ba-- sqft36 Cedarhill Dr, Ottawa, ON K2R 1C6For Sale
 MLS ID #X13592994, ENGEL & VOLKERS OTTAWA. TRREB
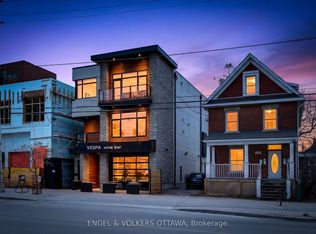
 - C$3,500,0004 bd4 ba-- sqft178 Main St, Ottawa, ON K1S 1C2For Sale
 MLS ID #X13083828, ENGEL & VOLKERS OTTAWA. TRREB
 - C$2,090,0006 bd4 ba-- sqft736 Sherbourne Rd, Ottawa, ON K2A 3H5For SaleMLS ID #X13211304, ENGEL & VOLKERS OTTAWA. TRREB
- C$3,650,0004 bd4 ba-- sqft25 Winding Way, Ottawa, ON K2C 3H1For SaleMLS ID #X13094688, ENGEL & VOLKERS OTTAWA. TRREB
- C$3,499,0006 bd5 ba-- sqft141 Kerry Hill Cres, Ottawa, ON K0A 1T0For SaleMLS ID #X13591120, HOMELIFE/MIRACLE REALTY LTD. TRREB
- C$1,889,0004 bd4 ba-- sqft120 Riverdale Ave, Ottawa, ON K1S 1R2For SaleMLS ID #X13582114, ROYAL LEPAGE TEAM REALTY. TRREB
- C$2,448,0005 bd4 ba-- sqft92 Grange Ave, Ottawa, ON K1Y 0N9For SaleMLS ID #X13480590, RE/MAX HALLMARK REALTY GROUP. TRREB
- C$3,375,0004 bd4 ba-- sqft5567 S Island Park Dr, Ottawa, ON K4M 1J2For SaleMLS ID #X13478964, RE/MAX HALLMARK REALTY GROUP. TRREB
- C$2,899,0004 bd5 ba-- sqft34 Rideauview Ter, Ottawa, ON K2C 3R9For SaleMLS ID #X13218590, ROYAL LEPAGE TEAM REALTY. TRREB
- C$1,995,0005 bd4 ba-- sqft1939 NE Wembley Ave, Ottawa, ON K2A 1A8For SaleMLS ID #X12848562, ROYAL LEPAGE TEAM REALTY. TRREB
- C$1,849,9004 bd4 ba-- sqft2167 Rice Ave, Ottawa, ON K2A 0C5For SaleMLS ID #X13105078, RE/MAX HALLMARK REALTY GROUP. TRREB
- C$3,680,0006 bd5 ba-- sqft14 Kanata Rockeries Point, Ottawa, ON K2K 3P4For SaleMLS ID #X12183076, ROYAL LEPAGE TEAM REALTY. TRREB
- C$2,695,0005 bd4 ba-- sqft1979 Prince Of Wales Dr, Ottawa, ON K2C 3J7For SaleMLS ID #X13094704, EXP REALTY. TRREB
- C$4,500,0006 bd6 ba-- sqft1981 Prince Of Wales Dr, Ottawa, ON K2C 3J7For SaleMLS ID #X13060552, COLDWELL BANKER FIRST OTTAWA REALTY. TRREB
- C$1,799,0003 bd4 ba-- sqft249 Atlantis Ave, Ottawa, ON K2A 1X9For SaleMLS ID #X13505832, ENGEL & VOLKERS OTTAWA. TRREB
- C$2,579,0004 bd4 ba-- sqft615 Island Park Cres, Ottawa, ON K1Y 3P4For SaleMLS ID #X12797454, ENGEL & VOLKERS OTTAWA. TRREB
- C$1,999,0004 bd4 ba-- sqft246 Byron Ave, Ottawa, ON K1Z 6Y8For SaleMLS ID #X13025110, ENGEL & VOLKERS OTTAWA. TRREB
- C$1,800,0006 bd4 ba-- sqft1907 Fairmeadow Cres, Ottawa, ON K1H 7B8For SaleMLS ID #X13542674, ENGEL & VOLKERS OTTAWA. TRREB
