Luxury estate living on 1.99 acres in the prestigious Kerscott Heights of Dunrobin, offering unparalleled elegance, privacy, and a lifestyle of distinction. A dramatic entry through automatic wrought-iron gates and along the interlock driveway leads to a stately 7,000+ sq. ft. residence with 4-car garage. Inside, the grand circular foyer with sweeping staircase opens to sophisticated living spaces, including cigar lounge, a chef's kitchen, and custom cabinetry overlooking the gardens. The great room captivates with soaring ceilings, a stone wall fireplace, perfecting framing the resort-style backyard with inground pool, hot tub, firepit, and multiple terraces for entertaining. The 1,000+ sq. ft. primary retreat features dual walk-in closets, spa-inspired ensuite, fireplace sitting area, and private balcony with commanding views. Upstairs offers four bedrooms, multiple baths, and a library landing, while the finished lower level includes a guest suite, recreation and games rooms, and abundant storage. With nearly $1M invested in luxury renovations and premium finishes throughout, 141 Kerry Hill Crescent is more than a home-it is a sanctuary, a statement, and the lifestyle you've been dreaming of. Pictures are virtually staged. Schedule your private showing today and experience this extraordinary estate in person.
For sale
C$3,499,000
141 Kerry Hill Cres, Ottawa, ON K0A 1T0
6beds
5baths
Single Family Residence
Built in ----
1 Square Feet Lot
$-- Zestimate®
C$--/sqft
C$-- HOA
What's special
Automatic wrought-iron gatesInterlock drivewayGrand circular foyerSweeping staircaseSophisticated living spacesCigar loungeStone wall fireplace
- 31 days |
- 101 |
- 3 |
Zillow last checked:
Listing updated:
Listed by:
HOMELIFE/MIRACLE REALTY LTD
Source: TRREB,MLS®#: X13591120 Originating MLS®#: Toronto Regional Real Estate Board
Originating MLS®#: Toronto Regional Real Estate BoardFacts & features
Interior
Bedrooms & bathrooms
- Bedrooms: 6
- Bathrooms: 5
Primary bedroom
- Level: Second
- Dimensions: 8.33 x 8.39
Bedroom
- Level: Basement
- Dimensions: 4.04 x 4.2
Bedroom 2
- Level: Second
- Dimensions: 4.57 x 3.34
Bedroom 3
- Level: Second
- Dimensions: 3.72 x 4.24
Bedroom 4
- Level: Second
- Dimensions: 4.08 x 4.6
Bedroom 5
- Level: Second
- Dimensions: 4.06 x 3.59
Bathroom
- Level: Second
- Dimensions: 4.81 x 6.38
Dining room
- Level: Main
- Dimensions: 4.06 x 4.23
Family room
- Level: Main
- Dimensions: 14.08 x 8.41
Foyer
- Level: Main
- Dimensions: 3.8 x 6
Game room
- Level: Basement
- Dimensions: 3.86 x 5.39
Kitchen
- Level: Main
- Dimensions: 7.53 x 5.45
Library
- Level: Second
- Dimensions: 3.75 x 3.7
Living room
- Level: Main
- Dimensions: 4.11 x 5.48
Office
- Level: Main
- Dimensions: 4.05 x 3.05
Other
- Level: Basement
- Dimensions: 9.87 x 6.44
Recreation
- Level: Basement
- Dimensions: 7.91 x 5.35
Heating
- Forced Air, Electric
Cooling
- Central Air
Features
- In-Law Capability, Storage
- Basement: Finished
- Has fireplace: Yes
- Fireplace features: Family Room, Living Room
Interior area
- Living area range: 5000 + null
Property
Parking
- Total spaces: 25
- Parking features: Private, Garage Door Opener
- Has garage: Yes
Features
- Stories: 2
- Has private pool: Yes
- Pool features: In Ground
Lot
- Size: 1 Square Feet
- Features: Library
Details
- Parcel number: 045640211
Construction
Type & style
- Home type: SingleFamily
- Property subtype: Single Family Residence
Materials
- Brick
- Foundation: Concrete
- Roof: Shingle
Utilities & green energy
- Sewer: Septic
Community & HOA
Location
- Region: Ottawa
Financial & listing details
- Annual tax amount: C$14,197
- Date on market: 7/22/2026
Price history
Price history is unavailable.
Public tax history
Tax history is unavailable.
Climate risks
Neighborhood: Dunrobin
Nearby schools
GreatSchools rating
No schools nearby
We couldn't find any schools near this home.
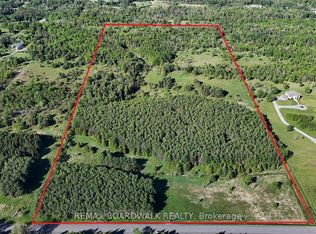
- C$949,90050 sqft2955 Torwood Dr, Ottawa, ON K0A1T0Lot/Land
- C$1,230,0003 bd3 ba-- sqft114 David Kennedy Dr, Ottawa, ON K0A1T0For Sale

- C$649,9000.34 acres3031 Greenland Rd, Ottawa, ON K0A1T0Lot/Land

- C$1,980,0003 bd3 ba-- sqft3125 Torwood Dr, Ottawa, ON K0A1T0For Sale

- C$369,9006 sqft3117 Torwood Dr, Ottawa, ON K0A1T0Lot/Land
- C$789,00014.23 acres2591 Sixth Line Rd, Ottawa, ON K0A1T0Lot/Land
- C$1,999,9504 bd5 ba-- sqft3215 Greenland Rd, Ottawa, ON K0A1T0For Sale
- C$349,0001 sqft1041 Julia Ct, Ottawa, ON K0A1T0Lot/Land
Similar homes
- C$1,999,9504 bd5 ba-- sqft3215 Greenland Rd, Ottawa, ON K0A 1T0For Sale
 MLS ID #X13461790, PAUL RUSHFORTH REAL ESTATE INC.. TRREB
 - C$2,495,0004 bd3 ba-- sqft3442 Baskins Beach Rd, Ottawa, ON K0A 1T0For Sale
 MLS ID #X13255972, MARILYN WILSON DREAM PROPERTIES INC.. TRREB
 - C$2,799,0005 bd5 ba-- sqft325 Berry Side Rd, Ottawa, ON K0A 1T0For Sale
 MLS ID #X13243492, INNOVATION REALTY LTD.. TRREB
 - C$2,699,0004 bd3 ba-- sqft350 Berry Side Rd, Ottawa, ON K0A 1T0For Sale
 MLS ID #X13105038, RE/MAX HALLMARK REALTY GROUP. TRREB
 - C$2,174,0005 bd3 ba-- sqft3778 Armitage Ave, Ottawa, ON K0A 1T0For SaleMLS ID #X13467526, ROYAL LEPAGE TEAM REALTY. TRREB
- C$3,555,7506 bd5 ba-- sqft36 Cedarhill Dr, Ottawa, ON K2R 1C6For SaleMLS ID #X13592994, ENGEL & VOLKERS OTTAWA. TRREB
- C$1,980,0003 bd3 ba-- sqft3125 Torwood Dr, Ottawa, ON K0A 1T0For SaleMLS ID #X13213848, ROYAL LEPAGE PERFORMANCE REALTY. TRREB
- C$2,089,9005 bd5 ba-- sqft1412 Houston Cres, Ottawa, ON K2W 1B6For SaleMLS ID #X13659174, ENGEL & VOLKERS OTTAWA. TRREB
- C$1,995,0003 bd3 ba-- sqft3052 Stoneridge Rd, Ottawa, ON K0A 1T0For SaleMLS ID #X12852156, ROYAL LEPAGE INTEGRITY REALTY. TRREB
- C$3,680,0006 bd5 ba-- sqft14 Kanata Rockeries Point, Ottawa, ON K2K 3P4For SaleMLS ID #X12183076, ROYAL LEPAGE TEAM REALTY. TRREB
- C$3,400,0006 bd6 ba-- sqft26 Clovelly Road W Beacon Hl N, South And Area, ON K1J 6M2New ConstructionMLS ID #X13529194, EXP REALTY. TRREB
- C$2,290,0005 bd5 ba-- sqft140 Lady Lochead Ln, Ottawa, ON K0A 1L0For SaleMLS ID #X13531192, ENGEL & VOLKERS OTTAWA. TRREB
- C$2,450,0005 bd4 ba-- sqft324 Hedley Way, Ottawa, ON K2W 0E4For SaleMLS ID #X12948004, MARILYN WILSON DREAM PROPERTIES INC.. TRREB
- C$2,125,0005 bd6 ba-- sqft439 John Aselford Driveway, Ottawa, ON K2W 1A8For SaleMLS ID #X13551034, INNOVATION REALTY LTD.. TRREB
- C$2,300,0005 bd4 ba-- sqft28 Marchbrook Cir, Ottawa, ON K2W 1A1For SaleMLS ID #X13486292, EASY LIST REALTY LTD.. TRREB
- C$1,889,0006 bd4 ba-- sqft164 Baillie Ave, Ottawa, ON K0A 3M0For SaleMLS ID #X13663512, POWER MARKETING REAL ESTATE INC.. TRREB
- C$2,800,0004 bd4 ba-- sqft38 Synergy Way, Kanata, ON K2W 0K3New ConstructionMLS ID #X13462900, ENGEL & VOLKERS OTTAWA. TRREB
- C$3,975,0006 bd6 ba-- sqft37 Clarendon Ave, Ottawa, ON K1Y 0P3For SaleMLS ID #X13579302, ENGEL & VOLKERS OTTAWA. TRREB
- C$2,149,0005 bd5 ba-- sqft135 Cherryhill Dr, Ottawa, ON K0A 1L0For SaleMLS ID #X13625984, COMFREE. TRREB
- C$2,299,9995 bd5 ba-- sqft164 Bayview Dr, Ottawa, ON K0A 3M0For SaleMLS ID #X12693224, INNOVATION REALTY LTD.. TRREB
