Excellent location on a HUGE cedar lined premium lot that is flooded with sun ALL day with a lot size of 70 foot frontage & 217 feet down the right side! NO rear neighbours!!! Steps to parks & the outdoor rink- a PERFECT family home in desired central location!. A two story foyer provides a dramatic first impression once inside! Must LOVE marble as there is lots of marble tiles, even the curved open GORGEOUS staircase is marble- RARELY seen feature! Beautifully scaled home offers over 3200 square feet on the 1st & 2nd level (almost 5000 SF ion finished space)the room sizes flow & is sure to impress! Renovated kitchen offers new cabinets & top of the line appliances! There is a beautiful wood burning fireplace surrounded by real stone in the GREAT room! FULL bath on the main level! The 3-season porch is perfect for lazy summer & fall nights! The primary offers a separate "sitting" room that could also be used as a nursery, dressing room, office OR you could have a 5th bedroom on the second level. Updated 5 piece ensuite & walk in closet complete the primary retreat! The recent renovation of the home included the kitchen & baths , freshly painted in a creamy white & ALL the flooring was replaced making this a turn key home! All 3 additional bedrooms on the second floor are a GREAT size! The open landing provides enough space to allow for a homework area or office. FULLY finished lower level has access from the garage without having to go through the home making this a perfect space for a private home office OR in-law suite! The lower level offers a a very cool bathroom, a Finnish sauna, a built in bar, cold storage, lots of open space & plenty of storage There is over 1600 square feet of finished space in the lower level! ! Roof 2013, Furnace 2026, AC 2023
Under contract
C$1,399,000
1444 Normandy Cres, Ottawa, ON K2C 0N6
4beds
4baths
Single Family Residence
Built in ----
0.28 Acres Lot
$-- Zestimate®
C$--/sqft
C$-- HOA
What's special
Lots of marble tiles
- 126 days
- 17
- 0
Zillow last checked:
Listing updated:
Listed by:
RE/MAX ABSOLUTE REALTY INC.
Source: TRREB,MLS®#: X13467132 Originating MLS®#: Ottawa Real Estate Board
Originating MLS®#: Ottawa Real Estate BoardFacts & features
Interior
Bedrooms & bathrooms
- Bedrooms: 4
- Bathrooms: 4
Primary bedroom
- Level: Second
- Dimensions: 9.69 x 7.23
Bedroom 2
- Level: Second
- Dimensions: 3.68 x 3.24
Bedroom 3
- Level: Second
- Dimensions: 3.49 x 4.35
Bedroom 4
- Level: Second
- Dimensions: 2.69 x 4.28
Dining room
- Level: Main
- Dimensions: 4.45 x 4.03
Exercise room
- Level: Lower
- Dimensions: 7.02 x 3.33
Family room
- Level: Lower
- Dimensions: 8.75 x 7.47
Foyer
- Level: Main
- Dimensions: 3.72 x 3.6
Game room
- Level: Lower
- Dimensions: 7.1 x 2.59
Great room
- Level: Main
- Dimensions: 5.98 x 4.03
Kitchen
- Level: Main
- Dimensions: 6.53 x 9.14
Living room
- Level: Main
- Dimensions: 3.8 x 5.99
Heating
- Forced Air, Gas
Cooling
- Central Air
Features
- In-Law Capability, Central Vacuum
- Flooring: Carpet Free
- Basement: Full
- Has fireplace: Yes
- Fireplace features: Wood Burning, Recreation Room, Family Room
Interior area
- Living area range: 3000-3500 null
Property
Parking
- Total spaces: 8
- Parking features: Inside Entrance, Private Double
- Has garage: Yes
Features
- Stories: 2
- Patio & porch: Enclosed, Deck
- Exterior features: Backs On Green Belt
- Pool features: None
- Has view: Yes
- View description: Trees/Woods
Lot
- Size: 0.28 Acres
- Features: Fenced Yard, Park, Public Transit, Rec./Commun.Centre, School, Irregular Lot
Details
- Parcel number: 040770149
Construction
Type & style
- Home type: SingleFamily
- Property subtype: Single Family Residence
Materials
- Brick
- Foundation: Poured Concrete
- Roof: Asphalt Shingle
Utilities & green energy
- Sewer: Sewer
Community & HOA
Location
- Region: Ottawa
Financial & listing details
- Annual tax amount: C$7,559
- Date on market: 6/19/2026
Price history
Price history is unavailable.
Public tax history
Tax history is unavailable.
Climate risks
Neighborhood: Carleton Heights
Nearby schools
GreatSchools rating
No schools nearby
We couldn't find any schools near this home.
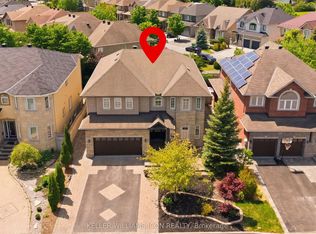
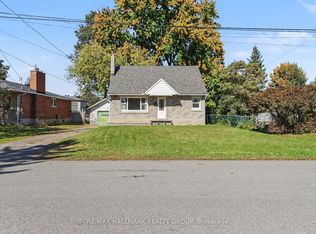
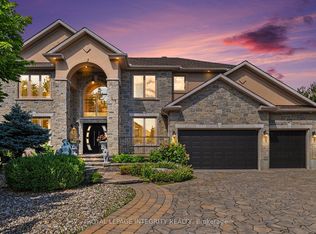
Similar homes
- C$1,599,9006 bd4 ba-- sqft21 Revol Rd, Ottawa, ON K2G 0B8For Sale
 MLS ID #X13865560, RE/MAX ABSOLUTE REALTY INC.. TRREB
 - C$895,0003 bd4 ba-- sqft1608 Prince Of Wales Dr, Ottawa, ON K2C 1P3For Sale
 MLS ID #X13790238, RE/MAX HALLMARK REALTY GROUP. TRREB
 - C$1,399,8804 bd3 ba-- sqft731 Ludgate Ct, Ottawa, ON K1J 8K8For Sale
 MLS ID #X13746212, ROYAL LEPAGE INTEGRITY REALTY. TRREB
 - C$1,465,0004 bd2 ba-- sqft238 Island Park Dr, Ottawa, ON K1Y 0A4For Sale
 MLS ID #X13705508, ROYAL LEPAGE PERFORMANCE REALTY. TRREB
