Beautifully updated 2-storey home offering the perfect blend of style, space, and functionality. The main floor features an open-concept layout with engineered hardwood flooring, a stunning quartz island, white cabinetry, a dedicated coffee station, and plenty of room for entertaining. A modern floating staircase with glass railings creates a striking focal point, while custom feature walls add character throughout the home.Upstairs, each bedroom offers a walk-in closet with custom built-in organizers. The spacious primary suite includes an impressive walk-in dressing room and a beautifully renovated ensuite featuring a soaker tub, oversized walk-in shower, heated floors, and a heated towel rack for added comfort.The fully finished basement provides additional living space complete with a wet bar, making it ideal for family gatherings, a recreation room, or a home gym.Outside, enjoy your own backyard retreat with an inground pool and extensive interlock landscaping. Over $100,000 has been invested in the pool and interlock work alone, with the backyard completed in 2023 and the front interlock completed in 2026. Additional features include a natural gas BBQ hookup, quartz countertops, premium KitchenAid appliances, and numerous updates throughout.Move-in ready and sure to impress.
For sale
C$1,045,000
1791 Queensdale Ave, Ottawa, ON K1T 1J7
3beds
4baths
Single Family Residence
Built in ----
5,000 Square Feet Lot
$-- Zestimate®
C$--/sqft
C$-- HOA
What's special
Open-concept layoutEngineered hardwood flooringStunning quartz islandWhite cabinetryDedicated coffee stationCustom feature wallsSpacious primary suite
- 54 days |
- 38 |
- 0 |
Zillow last checked:
Listing updated:
Listed by:
RE/MAX DELTA REALTY
Source: TRREB,MLS®#: X13461268 Originating MLS®#: Ottawa Real Estate Board
Originating MLS®#: Ottawa Real Estate BoardFacts & features
Interior
Bedrooms & bathrooms
- Bedrooms: 3
- Bathrooms: 4
Primary bedroom
- Level: Second
- Dimensions: 4.88 x 4.26
Bedroom 2
- Level: Second
- Dimensions: 3.12 x 3.39
Bedroom 3
- Level: Second
- Dimensions: 3.55 x 2.62
Dining room
- Level: Main
- Dimensions: 4.77 x 4.45
Family room
- Level: Basement
- Dimensions: 8.18 x 5.57
Kitchen
- Level: Main
- Dimensions: 4.17 x 4.45
Living room
- Level: Main
- Dimensions: 3.69 x 4.42
Office
- Level: Main
- Dimensions: 3.5 x 3.35
Heating
- Forced Air, Gas
Cooling
- Central Air
Appliances
- Included: Bar Fridge, Countertop Range, Built-In Oven
Features
- Central Vacuum, Storage
- Basement: Finished
- Has fireplace: No
Interior area
- Living area range: 2000-2500 null
Property
Parking
- Total spaces: 6
- Parking features: Private Double, Garage Door Opener
- Has garage: Yes
Features
- Stories: 2
- Exterior features: Landscaped
- Has private pool: Yes
- Pool features: In Ground
Lot
- Size: 5,000 Square Feet
- Features: Park, Public Transit, Fenced Yard, Other
Details
- Additional structures: Shed
- Parcel number: 043420162
Construction
Type & style
- Home type: SingleFamily
- Property subtype: Single Family Residence
Materials
- Brick, Vinyl Siding
- Foundation: Poured Concrete
- Roof: Asphalt Shingle
Utilities & green energy
- Sewer: Sewer
Community & HOA
Community
- Security: Smoke Detector(s)
Location
- Region: Ottawa
Financial & listing details
- Annual tax amount: C$5,889
- Date on market: 6/18/2026
Price history
Price history is unavailable.
Public tax history
Tax history is unavailable.
Climate risks
Neighborhood: K1T
Nearby schools
GreatSchools rating
No schools nearby
We couldn't find any schools near this home.
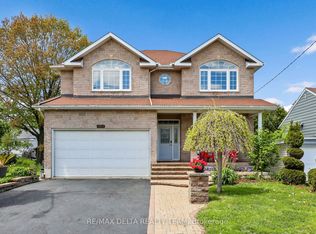
- C$1,050,0006 bd4 ba-- sqft1811 Kingsdale Ave, Ottawa, ON K1T1H7For Sale
- C$695,9007,371 sqft1689 Rosebella Ave #1691, Ottawa, ON K1T1G2Lot/Land

- C$364,9003 bd2 ba-- sqft3045 Olympic Way #101, Ottawa, ON K1T1Y5For Sale
- C$300,0003 bd2 ba-- sqft3145 Olympic Way #39, Ottawa, ON K1T1Y7For Sale
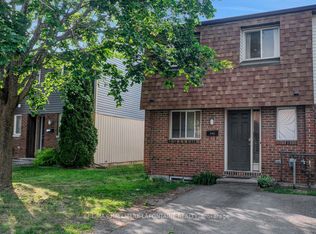
- C$364,9003 bd2 ba-- sqft1584 Feather Ln, Ottawa, ON K1T1V4For Sale
- C$--3 bd2 ba-- sqft3123 Quail Dr, Ottawa, ON K1T1T9Off Market
- C$399,9003 bd2 ba-- sqft2991 Olympic Way, Ottawa, ON K1T1Y3For Sale
- C$959,0003 bd2 ba-- sqft1613 Queensdale Ave, Ottawa, ON K1T1J4For Sale
Similar homes
- C$1,050,0006 bd4 ba-- sqft1811 Kingsdale Ave, Ottawa, ON K1T 1H7For SaleMLS ID #X13206044, RE/MAX DELTA REALTY TEAM. TRREB
- C$1,049,9004 bd3 ba-- sqft4 Claret Ct, Ottawa, ON K1V 9C4For Sale
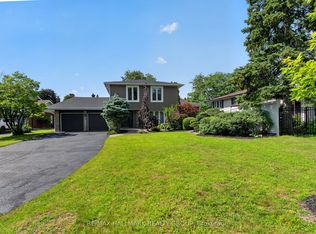 MLS ID #X13591692, RE/MAX HALLMARK REALTY GROUP. TRREB
 - C$845,0003 bd3 ba-- sqft1559 Queensdale Ave, Ottawa, ON K1T 1J3For Sale
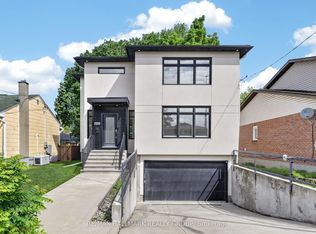 MLS ID #X13527106, RE/MAX HALLMARK REALTY GROUP. TRREB
 - C$1,095,0006 bd4 ba-- sqft1288 Plante Dr, Ottawa, ON K1V 9G2For Sale
 MLS ID #X13581182, ROYAL LEPAGE TEAM REALTY. TRREB
 - C$949,9004 bd3 ba-- sqft7414 Dawn Tara Dr, Ottawa, ON K4P 1P4For SaleMLS ID #X13616746, RE/MAX HALLMARK REALTY GROUP. TRREB
- C$1,100,0003 bd3 ba-- sqft6343 Deermeadow Dr, Ottawa, ON K4P 1M9For SaleMLS ID #X13054882, EXIT REALTY MATRIX. TRREB
- C$1,099,0003 bd2 ba-- sqft1710 Metcalfe Farm Dr, Ottawa, ON K0A 2P0For SaleMLS ID #X13632080, RE/MAX DELTA REALTY TEAM. TRREB
- C$559,9003 bd3 ba-- sqft5 Maple Park Point, Ottawa, ON K1T 4A6For SaleMLS ID #X13653584, REMAX BOARDWALK REALTY. TRREB
- C$1,074,9994 bd4 ba-- sqft878 Excursion Way, Ottawa, ON K2J 6E3For SaleMLS ID #X13632904, RE/MAX HALLMARK REALTY GROUP. TRREB
- C$809,9996 bd2 ba-- sqft3336 Kodiak St, Ottawa, ON K1V 7S8For SaleMLS ID #X13540736, RE/MAX HALLMARK REALTY GROUP. TRREB
- C$869,0005 bd4 ba-- sqft1038 Arnot Rd, Ottawa, ON K2C 0H4For SaleMLS ID #X13622642, RE/MAX HALLMARK REALTY GROUP. TRREB
- C$1,186,0005 bd4 ba-- sqft433 Callisto Way, Ottawa, ON K2J 0Z3For SaleMLS ID #X13655620, ROYAL LEPAGE TERREQUITY REALTY. TRREB
- C$950,0003 bd3 ba-- sqft433 Dawson Ave, Ottawa, ON K1Z 5V5For SaleMLS ID #X13597412, ROYAL LEPAGE TEAM REALTY. TRREB
- C$985,0005 bd4 ba-- sqft6072 Longleaf Dr, Ottawa, ON K1W 1G4For SaleMLS ID #X13241272, REMAX BOARDWALK REALTY. TRREB
- C$985,0004 bd3 ba-- sqft41 Whooping Crane Rdg, Ottawa, ON K4M 0P2For SaleMLS ID #X13430468, ROYAL LEPAGE TEAM REALTY. TRREB
- C$739,9003 bd2 ba-- sqft511 Penhill Ave, Ottawa, ON K1G 0V5For SaleMLS ID #X13626386, RE/MAX ABSOLUTE REALTY INC.. TRREB
- C$1,049,9005 bd3 ba-- sqft3782 Etienne Rd, Ottawa, ON K0A 3E0For SaleMLS ID #X13248856, RE/MAX DELTA REALTY TEAM. TRREB
- C$1,139,9004 bd3 ba-- sqft2350 Georgina Dr, Ottawa, ON K2B 7M5For SaleMLS ID #X13114332, RE/MAX DELTA REALTY TEAM. TRREB
- C$1,399,0004 bd4 ba-- sqft1444 Normandy Cres, Ottawa, ON K2C 0N6For SaleMLS ID #X13467132, RE/MAX ABSOLUTE REALTY INC.. TRREB
- C$1,150,0004 bd4 ba-- sqft31 Sweet Pea Way, Ottawa, ON K2T 0P2For SaleMLS ID #X13645736, RE/MAX HALLMARK REALTY GROUP. TRREB
