This is an exceptional development scenario because your two divided lots are fully building-ready for standalone single-family homes under current city guide lines.The dimensions you provided (\(98.72\text{ ft} \times 37.49\text{ ft}\) and \(98.77\text{ ft} \times 37.40\text{ ft}\)) yield a highly desirable lot shape in Ottawa real estate: a very generous depth coupled with a front width that completely clears local infill standards. Here is a comprehensive breakdown of your building strategy, layout feasibility, and next steps for the Blossom Park project. Blossom Park is currently one of the most lucrative pockets in Ottawa's south end for custom infills due to its unique geographical balance: The NCC and Greenspace Edge: The neighbourhood is directly bordered by the National Capital Commission (NCC) Greenbelt. Immediate access to major nature trails like the Conroy Pit makes this area uniquely attractive to affluent buyers who value active outdoor lifestyles. Transit & Amenities: Situated just east of the Airport Parkway and south of Hunt Club Road, future buyers enjoy a fast commute downtown or to the Ottawa International Airport. Major shopping hubs along Bank Street (including the Smart Centres Ottawa South) are just minutes away. Family Infrastructure: The presence of established schools (like Blossom Park Public School) ensures an ongoing, recession-proof demand from young families looking to transition from tight urban townhomes into spacious, detached custom footprints.
Lot/land
C$695,900
1689 Rosebella Ave #1691, Ottawa, ON K1T 1G2
0beds
0baths
7,371Square Feet
Unimproved Land
Built in ----
7,371 Square Feet Lot
$-- Zestimate®
C$--/sqft
C$-- HOA
What's special
- 27 days |
- 12 |
- 0 |
Zillow last checked:
Listing updated:
Listed by:
ROYAL LEPAGE TEAM REALTY
Source: TRREB,MLS®#: X13556626 Originating MLS®#: Ottawa Real Estate Board
Originating MLS®#: Ottawa Real Estate BoardFacts & features
Interior
Bedrooms & bathrooms
- Bedrooms: 0
- Bathrooms: 0
Primary bedroom
- Level: Main
- Dimensions: 3.75 x 2.87
Bedroom
- Level: Main
- Dimensions: 3.14 x 2.94
Bathroom
- Level: Main
- Dimensions: 1.95 x 1.77
Dining room
- Level: Main
- Dimensions: 2.84 x 2.79
Kitchen
- Level: Main
- Dimensions: 4.19 x 2.84
Living room
- Level: Main
- Dimensions: 5.13 x 3.4
Heating
- Forced Air, Oil
Property
Parking
- Parking features: Other
Features
- Waterfront features: None
- Frontage length: 22.86
Lot
- Size: 7,371 Square Feet
- Features: Public Transit
Details
- Parcel number: 041570068
Utilities & green energy
- Sewer: Sewer
Community & HOA
Location
- Region: Ottawa
Financial & listing details
- Annual tax amount: C$2,056
- Date on market: 7/13/2026
R
ROYAL LEPAGE TEAM REALTY
By pressing Contact Agent, you agree that the real estate professional identified above may call/text you about your search, which may involve use of automated means and pre-recorded/artificial voices. You don't need to consent as a condition of buying any property, goods, or services. Message/data rates may apply. You also agree to our Terms of Use. Zillow does not endorse any real estate professionals. We may share information about your recent and future site activity with your agent to help them understand what you're looking for in a home.
Price history
Price history is unavailable.
Public tax history
Tax history is unavailable.
Climate risks
Neighborhood: K1T
Nearby schools
GreatSchools rating
No schools nearby
We couldn't find any schools near this home.
- C$364,9003 bd2 ba-- sqft1584 Feather Ln, Ottawa, ON K1T1V4For Sale

- C$--3 bd2 ba-- sqft3123 Quail Dr, Ottawa, ON K1T1T9Off Market
- C$364,9003 bd2 ba-- sqft3045 Olympic Way #101, Ottawa, ON K1T1Y5For Sale
- C$399,9003 bd2 ba-- sqft2991 Olympic Way, Ottawa, ON K1T1Y3For Sale

- C$399,0003 bd2 ba-- sqft3103 Armada Ave #17, Ottawa, ON K1T1T6For Sale
- C$959,0003 bd2 ba-- sqft1613 Queensdale Ave, Ottawa, ON K1T1J4For Sale
- C$--3 bd2 ba-- sqft3107 Armada Ave #1, Ottawa, ON K1T1T6Off Market
- C$300,0003 bd2 ba-- sqft3145 Olympic Way #39, Ottawa, ON K1T1Y7For Sale
Similar homes
- C$590,0008,251 sqft9 Doris Ave, Ottawa, ON K1T 3W8Lot/Land
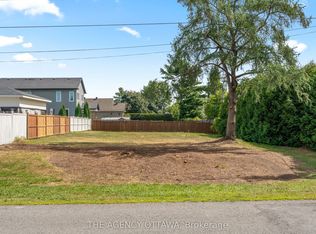 MLS ID #X13012848, THE AGENCY OTTAWA. TRREB
 - C$709,9007,578 sqft95 Dorothea Dr, Ottawa, ON K1V 7C6Lot/Land
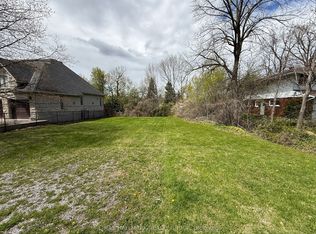 MLS ID #X13113384, RE/MAX HALLMARK REALTY GROUP. TRREB
 - C$629,0001.88 acres2314 Kilchurn Ter, Ottawa, ON K4M 0A7Lot/Land
 MLS ID #X13655852, INTERNATIONAL REALTY FIRM, INC.. TRREB
 - C$389,9005,040 sqft1351 Ridgedale St, Ottawa, ON K1T 1C4Lot/Land
 MLS ID #X11900243, ROYAL LEPAGE TEAM REALTY. TRREB
 - C$699,8800.47 acres18 Howard Ct, Ottawa, ON K2J 3Z8Lot/LandMLS ID #X13625402, ROYAL LEPAGE INTEGRITY REALTY. TRREB
- C$724,0002.25 acres656 Caracara Dr, Ottawa, ON K4M 0A1Lot/LandMLS ID #X13570898, RIGHT AT HOME REALTY. TRREB
- C$419,8004,050 sqft7 Tower Rd, Ottawa, ON K2G 2E2Lot/LandMLS ID #X13567198, ROYAL LEPAGE TEAM REALTY. TRREB
- C$619,90010,810 sqft3076 Richmond Rd, Ottawa, ON K2B 6S8Lot/LandMLS ID #X13151854, ROYAL LEPAGE INTEGRITY REALTY. TRREB
- C$675,0006,500 sqft436 Blake Blvd, Ottawa, ON K1K 1B1Lot/LandMLS ID #X12471120, EXIT REALTY MATRIX. TRREB
- C$539,0004,500 sqft50 W Lotta Ave, Ottawa, ON K2G 2B5Lot/LandMLS ID #X13467178, ROYAL LEPAGE TEAM REALTY. TRREB
- C$349,9003.72 acres8037 Parkway Rd, Ottawa, ON K0A 2P0Lot/LandMLS ID #X13629364, EXP REALTY. TRREB
- C$699,0002,759 sqft551 Edison Ave, Ottawa, ON K2A 1V5Lot/LandMLS ID #X13410612, CITYSCAPE REAL ESTATE LTD.. TRREB
- C$499,9000.84 acres671 Ballycastle Cres, Ottawa, ON K1X 0A3Lot/LandMLS ID #X13613682, ROYAL LEPAGE INTEGRITY REALTY. TRREB
- C$825,0004,984 sqft637 Windermere Ave, Ottawa, ON K2A 2W7Lot/LandMLS ID #X13543716, ROYAL LEPAGE TEAM REALTY. TRREB
- C$749,9005,000 sqft185 Compton Ave, Ottawa, ON K2B 5A6Lot/LandMLS ID #X12954242, COLDWELL BANKER FIRST OTTAWA REALTY. TRREB
- C$525,0009,634 sqft65 Vaan Dr, Ottawa, ON K2G 0C8Lot/LandMLS ID #X12682046, COLDWELL BANKER FIRST OTTAWA REALTY. TRREB
- C$759,0000 sqft238 Clarence St, Ottawa, ON K1N 5R1Lot/LandMLS ID #X13626378, POWER MARKETING REAL ESTATE INC.. TRREB
- C$795,0000 sqft232 Clarence St, Ottawa, ON K1N 5R1Lot/LandMLS ID #X13626362, POWER MARKETING REAL ESTATE INC.. TRREB
- C$599,9003,153 sqft66 Pamilla St, Ottawa, ON K1S 3K8Lot/LandMLS ID #X13150412, ROYAL LEPAGE TEAM REALTY. TRREB
- C$499,9001.84 acres2315 Kilchurn Ter, Ottawa, ON K4M 0A7Lot/LandMLS ID #X13161046, EXP REALTY. TRREB
