Renovated and updated 3 bedroom, 1.5 bathroom condo townhome with approxiamtely 1400 sq.ft. of finished living space located in a family-friendly neighborhood. Spacious unit with a modern kitchen renovated in 2026, featuring stylish cabinetry, updated quartz countertops and backsplash. All appliances are included. Hardwood staircase leads to the large primary bedroom that has plenty of closet space plus 2 good-sized secondary bedrooms all on hardwood floors and a renovated bathroom complete the 2nd level. The basement family room and exercise room/den were recently updated, including vinyl flooring and pot lights. In 2026, the main floor and the basement received brand new vinyl flooring making them look new. Perfect for families or first-time buyers, this renovated home offers a good layout, abundant natural light, and ample storage. Located close to schools, parks, public transit, restaurants, shopping and more, this one is in move-in condition. Other nice features include: attic insulation added in 2024, recent fencing, a 10x12 deck (2023), furnace (serviced this year, installed in 2019), renovated bathrooms, new light fixtures, freshly painted, mirrored closet doors & more. Parking number 62 near is located near the unit and in front of the mailboxes.
For sale
C$374,900
1584 Feather Ln, Ottawa, ON K1T 1V4
3beds
2baths
Townhouse
Built in ----
-- sqft lot
$-- Zestimate®
C$--/sqft
C$619/mo HOA
What's special
- 63 days |
- 16 |
- 1 |
Zillow last checked:
Listing updated:
Listed by:
ROYAL LEPAGE PERFORMANCE REALTY
Source: TRREB,MLS®#: X13142560 Originating MLS®#: Ottawa Real Estate Board
Originating MLS®#: Ottawa Real Estate BoardFacts & features
Interior
Bedrooms & bathrooms
- Bedrooms: 3
- Bathrooms: 2
Primary bedroom
- Level: Second
- Dimensions: 4.04 x 3.35
Bedroom 2
- Level: Second
- Dimensions: 3.1 x 2.43
Bedroom 3
- Level: Second
- Dimensions: 3.04 x 2.43
Bathroom
- Level: Second
- Dimensions: 2.7 x 1.6
Dining room
- Level: Main
- Dimensions: 2.75 x 2.75
Exercise room
- Level: Basement
- Dimensions: 3 x 2.8
Family room
- Level: Basement
- Dimensions: 4.95 x 3.35
Kitchen
- Level: Main
- Dimensions: 3.81 x 2.59
Laundry
- Level: Basement
- Dimensions: 2.44 x 2
Living room
- Level: Main
- Dimensions: 4.95 x 3.35
Other
- Level: Main
- Dimensions: 1.14 x 1.42
Heating
- Forced Air, Gas
Cooling
- Central Air
Appliances
- Laundry: In-Suite Laundry, In Basement
Features
- Flooring: Carpet Free
- Basement: Full,Finished
- Has fireplace: No
Interior area
- Living area range: 1000-1199 null
Video & virtual tour
Property
Parking
- Total spaces: 1
- Parking features: Surface, Assigned
Features
- Stories: 2
- Patio & porch: Deck
Lot
- Features: Fenced Yard, Public Transit, Rec./Commun.Centre, Place Of Worship, School, School Bus Route
Details
- Parcel number: 151410062
Construction
Type & style
- Home type: Townhouse
- Property subtype: Townhouse
Materials
- Vinyl Siding, Stucco (Plaster)
- Foundation: Poured Concrete
- Roof: Asphalt Shingle
Community & HOA
HOA
- Services included: Water Included, Common Elements Included, Building Insurance Included, Parking Included
- HOA fee: C$619 monthly
- HOA name: Carleton
Location
- Region: Ottawa
Financial & listing details
- Annual tax amount: C$2,681
- Date on market: 5/19/2026
ROYAL LEPAGE PERFORMANCE REALTY
ROYAL LEPAGE PERFORMANCE REALTY
By pressing Contact Agent, you agree that the real estate professional identified above may call/text you about your search, which may involve use of automated means and pre-recorded/artificial voices. You don't need to consent as a condition of buying any property, goods, or services. Message/data rates may apply. You also agree to our Terms of Use. Zillow does not endorse any real estate professionals. We may share information about your recent and future site activity with your agent to help them understand what you're looking for in a home.
Price history
Price history is unavailable.
Public tax history
Tax history is unavailable.
Climate risks
Neighborhood: K1T
Nearby schools
GreatSchools rating
No schools nearby
We couldn't find any schools near this home.
- C$1,8001 bd1 ba-- sqft1649 Rosebella Ave #B, Ottawa, ON K1T1E9For Rent

- C$--3 bd2 ba-- sqft3123 Quail Dr, Ottawa, ON K1T1T9Off Market
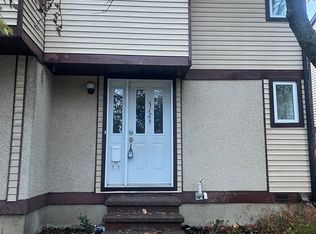
- C$399,0003 bd2 ba-- sqft3103 Armada Ave #17, Ottawa, ON K1T1T6For Sale

- C$--3 bd2 ba-- sqft3107 Armada Ave #1, Ottawa, ON K1T1T6Off Market

- C$609,9903 bd2 ba-- sqft3004 Victoria Heights Cres #33, Ottawa, ON K1T3M7For Sale
- C$1,400,0003 bd1 ba-- sqft1580 Goth Ave, Ottawa, ON K1T1E4For Sale
- C$1,400,0006 bd2 ba-- sqft1572 Goth Ave #1570, Ottawa, ON K1T1E4For Sale
- C$310,0002 bd2 ba-- sqft1589 Saint Bernard St #403, Ottawa, ON K1T3H6For Sale
Similar homes
- C$365,0003 bd2 ba-- sqft3565 Aladdin Ln, Ottawa, ON K1T 1E1For Sale
 MLS ID #X13442344, ROYAL LEPAGE INTEGRITY REALTY. TRREB
 - C$399,9003 bd2 ba-- sqft3180 Bannon Way #85, Ottawa, ON K1T 1T1For Sale
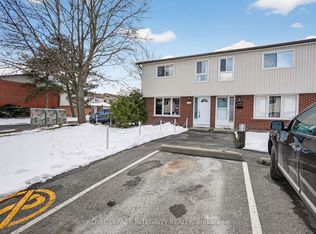 MLS ID #X12918034, ROYAL LEPAGE INTEGRITY REALTY. TRREB
 - C$359,9003 bd2 ba-- sqft2772 Pimlico Cres #81, Ottawa, ON K1T 2A8For Sale
 MLS ID #X13481278, RE/MAX HALLMARK REALTY GROUP. TRREB
 - C$389,0003 bd2 ba-- sqft2603 Pimlico Cres, Ottawa, ON K1T 2A6For Sale
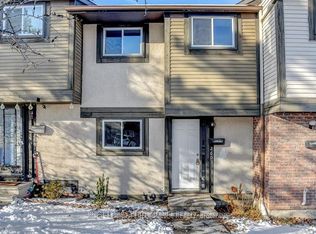 MLS ID #X12940820, ROYAL LEPAGE PERFORMANCE REALTY. TRREB
 - C$349,9003 bd2 ba-- sqft1472 Heatherington Rd #C, Ottawa, ON K1V 6S1For SaleMLS ID #X13215830, CENTURY 21 SYNERGY REALTY INC. TRREB
- C$364,9002 bd2 ba-- sqft1344 Guthrie St, Ottawa, ON K2H 1G8For SaleMLS ID #X13590574, RE/MAX HALLMARK REALTY GROUP. TRREB
- C$369,9003 bd3 ba-- sqft2570 Southvale Cres #82, Ottawa, ON K1B 5B6For SaleMLS ID #X13420282, ROYAL LEPAGE INTEGRITY REALTY. TRREB
- C$349,9003 bd2 ba-- sqft2912 Fairlea Cres, Ottawa, ON K1V 8T7For SaleMLS ID #X13483336, RE/MAX HALLMARK REALTY GROUP. TRREB
- C$399,9993 bd2 ba-- sqft282 Dalehurst Dr, Ottawa, ON K2G 4J5For SaleMLS ID #X13578480, ROYAL LEPAGE TEAM REALTY. TRREB
- C$379,9005 bd3 ba-- sqft1460 Heatherington Rd #G, Ottawa, ON K1V 6S1For SaleMLS ID #X13206404, UNI REALTY GROUP INC. TRREB
- C$418,0003 bd2 ba-- sqft3342 Southgate Rd #10, Ottawa, ON K1V 9P8For SaleMLS ID #X13451450, ROYAL LEPAGE PERFORMANCE REALTY. TRREB
- C$399,0005 bd2 ba-- sqft3290 Southgate Rd #166, Ottawa, ON K1V 8X2For SaleMLS ID #X13137718, UNI REALTY GROUP INC. TRREB
- C$344,9002 bd2 ba-- sqft1512 Walkley Rd #36, Ottawa, ON K1V 2G5For SaleMLS ID #X13528738, ROYAL LEPAGE INTEGRITY REALTY. TRREB
- C$399,9004 bd2 ba-- sqft1107 Meadowlands Dr, Ottawa, ON K2C 0K5For SaleMLS ID #X13436632, PAUL RUSHFORTH REAL ESTATE INC.. TRREB
- C$379,9003 bd2 ba-- sqft1540 Beaverpond Dr #C, Ottawa, ON K1B 3R9For SaleMLS ID #X13047102, RE/MAX HALLMARK PILON GROUP REALTY. TRREB
- C$389,0003 bd2 ba-- sqft402 Montfort St #7, Ottawa, ON K1L 8G7For SaleMLS ID #X13495390, ROYAL LEPAGE TEAM REALTY. TRREB
- C$310,0002 bd2 ba-- sqft1589 Saint Bernard St #403, Ottawa, ON K1T 3H6For SaleMLS ID #X13230822, CENTURY 21 SYNERGY REALTY INC. TRREB
- C$549,9003 bd3 ba-- sqft91 Winnegreen Ct, Ottawa, ON K1G 5S4For SaleMLS ID #X13575676, ROYAL LEPAGE TEAM REALTY. TRREB
- C$384,9003 bd2 ba-- sqft73 McClintock Way #94, Ottawa, ON K2L 2A3For SaleMLS ID #X13549678, RE/MAX AFFILIATES RESULTS REALTY INC.. TRREB
- C$399,9003 bd3 ba-- sqft2 Bertona St #30, Ottawa, ON K2G 0W2For SaleMLS ID #X13106750, OTTAWA PROPERTY SHOP REALTY INC.. TRREB
