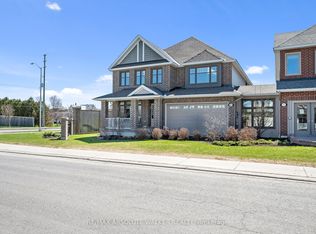
Welcome to this beautifully cared-for detached Bungalow Loft home set on a premium lot in Riverside South. Offering 6 bedrooms and 4bathrooms, this property combines comfort, style, and multi generational living space throughout.The main level features spacious living and dining areas with hardwood flooring and oversized California shutter windows that fill the home with natural light. The kitchen is finished with quartz countertops, pot lighting, and a bright eat-in area with a fireplace perfect for enjoying breakfast or your morning coffee. The main floor has a primary bedroom with ensuite and a second bedroom with a full bath.Upstairs, you'll find an open loft and 2 good sized bedrooms. The lower level provides a large, bright living room with 2 additional bedrooms and a full bath. The landscaped PVC fenced backyard with custom deck and shed complete this spectacular home.
For sale
C$1,299,000
341 Serenade Cres, Ottawa, ON K1X 0B9
6beds
4baths
Single Family Residence
Built in ----
5,606 Square Feet Lot
$-- Zestimate®
C$--/sqft
C$-- HOA
What's special
- 3 days |
- 15 |
- 0 |
Zillow last checked:
Listing updated:
Listed by:
RE/MAX HALLMARK REALTY GROUP
Source: TRREB,MLS®#: X13581658 Originating MLS®#: Ottawa Real Estate Board
Originating MLS®#: Ottawa Real Estate BoardFacts & features
Interior
Bedrooms & bathrooms
- Bedrooms: 6
- Bathrooms: 4
Heating
- Forced Air, Gas
Cooling
- Central Air
Appliances
- Included: Water Heater
Features
- Basement: Full
- Has fireplace: Yes
Interior area
- Living area range: 2000-2500 null
Video & virtual tour
Property
Parking
- Total spaces: 7
- Parking features: Private Double
- Has garage: Yes
Features
- Pool features: None
Lot
- Size: 5,606 Square Feet
- Features: Irregular Lot
Details
- Parcel number: 043302271
Construction
Type & style
- Home type: SingleFamily
- Architectural style: Bungaloft
- Property subtype: Single Family Residence
Materials
- Brick, Vinyl Siding
- Foundation: Concrete
- Roof: Asphalt Shingle
Utilities & green energy
- Sewer: Sewer
Community & HOA
Location
- Region: Ottawa
Financial & listing details
- Annual tax amount: C$7,912
- Date on market: 7/19/2026
RE/MAX HALLMARK REALTY GROUP
RE/MAX HALLMARK REALTY GROUP
By pressing Contact Agent, you agree that the real estate professional identified above may call/text you about your search, which may involve use of automated means and pre-recorded/artificial voices. You don't need to consent as a condition of buying any property, goods, or services. Message/data rates may apply. You also agree to our Terms of Use. Zillow does not endorse any real estate professionals. We may share information about your recent and future site activity with your agent to help them understand what you're looking for in a home.
Price history
Price history is unavailable.
Public tax history
Tax history is unavailable.
Climate risks
Neighborhood: Riverside South
Nearby schools
GreatSchools rating
No schools nearby
We couldn't find any schools near this home.
- C$4,0003 bd4 ba-- sqft916 Ralph Hennessy Ave, Ottawa, ON K1X0C3For Rent

- C$--3 bd4 ba-- sqft975 Ralph Hennessy Ave #1, Ottawa, ON K1X0C4Off Market
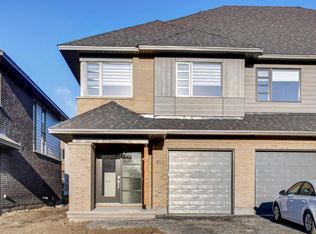
- C$749,9003 bd3 ba-- sqft383 Memorial Grv, Ottawa, ON K1X0C7For Sale
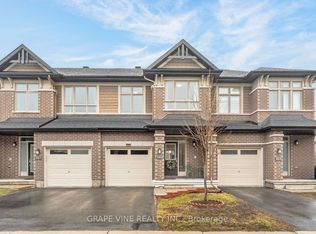
- C$784,9003 bd4 ba-- sqft862 Quartet Ave, Ottawa, ON K1X0C7For Sale

- C$--3 bd3 ba-- sqft529 Rowers Way, Ottawa, ON K1X0C6Off Market
- C$2,9003 bd3 ba-- sqft754 Borbridge Ave, Ottawa, ON K4M0E7For Rent
- C$3,3004 bd4 ba-- sqft747 Acai Way, Ottawa, ON K1X0K1For Rent
- C$714,9003 bd3 ba-- sqft424 Markdale Ter, Ottawa, ON K1X0B2For Sale
Similar homes
- C$1,299,0004 bd4 ba-- sqft6936 Mary Anne Dr, Ottawa, ON K4P 0B9For Sale
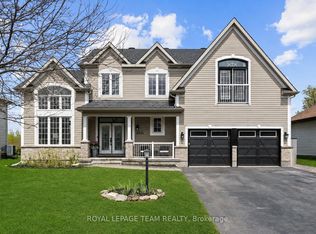 MLS ID #X13587128, ROYAL LEPAGE TEAM REALTY. TRREB
 - C$1,124,9006 bd4 ba-- sqft1288 Plante Dr, Ottawa, ON K1V 9G2For Sale
 MLS ID #X13581182, ROYAL LEPAGE TEAM REALTY. TRREB
 - C$1,325,0005 bd4 ba-- sqft569 Chriscraft Way, Ottawa, ON K4M 0G3For Sale
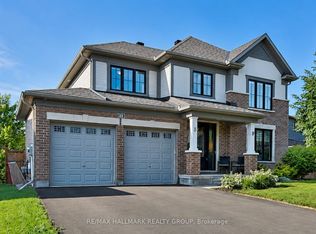 MLS ID #X13475738, RE/MAX HALLMARK REALTY GROUP. TRREB
 - C$1,299,0004 bd4 ba-- sqft501 Egret Way, Ottawa, ON K2J 5V3For Sale
 MLS ID #X13159990, RE/MAX ABSOLUTE WALKER REALTY. TRREB
 - C$1,215,0004 bd4 ba-- sqft1317 Cornfield Cres, Ottawa, ON K4P 1B5For SaleMLS ID #X13417546, AVENUE NORTH REALTY INC.. TRREB
- C$685,0003 bd3 ba-- sqft81 Switch Grass Cres, Ottawa, ON K2J 5Z3For SaleMLS ID #X13588300, RE/MAX HALLMARK REALTY GROUP. TRREB
- C$936,0004 bd3 ba-- sqft789 Fiddlehead St, Ottawa, ON K1T 0N2For SaleMLS ID #X13588438, ROYAL LEPAGE INTEGRITY REALTY. TRREB
- C$1,098,9003 bd3 ba-- sqft376 Winona Ave, Ottawa, ON K1Z 5H7For SaleMLS ID #X13594832, RE/MAX HALLMARK REALTY GROUP. TRREB
- C$1,099,9004 bd4 ba-- sqft878 Excursion Way, Ottawa, ON K2J 6E3For SaleMLS ID #X13486444, RE/MAX HALLMARK REALTY GROUP. TRREB
- C$1,149,0004 bd5 ba-- sqft342 Finial Way, Ottawa, ON K2J 6V9For SaleMLS ID #X13429892, ICI SOURCE REAL ASSET SERVICES INC.. TRREB
- C$674,7774 bd3 ba-- sqft48 Avonmore Cres, Ottawa, ON K2G 6J7For SaleMLS ID #X13565884, RE/MAX HALLMARK REALTY GROUP. TRREB
- C$898,0004 bd4 ba-- sqft23 Peony Ln, Ottawa, ON K4M 0M3For SaleMLS ID #X13516842, RE/MAX HALLMARK REALTY GROUP. TRREB
- C$1,448,9005 bd4 ba-- sqft6264 Nick Adams Rd, Ottawa, ON K4P 1H2For SaleMLS ID #X13420598, BENNETT PROPERTY SHOP REALTY. TRREB
- C$1,250,0005 bd5 ba-- sqft104 Duncanville St, Russell, ON K4R 0G3For SaleMLS ID #X13545454, RE/MAX HALLMARK REALTY GROUP. TRREB
- C$749,0003 bd4 ba-- sqft83 Saddle Cres, Ottawa, ON K1G 5L3For SaleMLS ID #X13591028, ROYAL LEPAGE INTEGRITY REALTY. TRREB
- C$959,9004 bd3 ba-- sqft95 Russet Ter, Ottawa, ON K2J 6E8For SaleMLS ID #X13567338, BENNETT PROPERTY SHOP REALTY. TRREB
- C$959,9004 bd2 ba-- sqft7414 Dawn Tara Dr, Ottawa, ON K4P 1P4For SaleMLS ID #X13418690, RE/MAX HALLMARK REALTY GROUP. TRREB
- C$899,0004 bd3 ba-- sqft573 Egret Way, Ottawa, ON K2J 0E3For SaleMLS ID #X13540116, ROYAL LEPAGE INTEGRITY REALTY. TRREB
- C$999,0004 bd3 ba-- sqft1007 Offley Rd, Ottawa, ON K4M 0N4For SaleMLS ID #X13165450, ROYAL LEPAGE TEAM REALTY. TRREB
- C$849,0004 bd4 ba-- sqft1930 Southampton Ct, Ottawa, ON K2C 0W4For SaleMLS ID #X13578850, RE/MAX HALLMARK REALTY GROUP. TRREB
