Quiet Neighbourhood. Small-Town Feel. Big-Time Comfort. This beautifully finished home offers timeless style, thoughtful upgrades, and exceptional living space in a peaceful, family-friendly setting. Step into the tiled front foyer featuring oversized 24" tiles, a convenient entry closet, and a striking hardwood staircase accented with elegant wrought iron spindles. Rich hardwood flooring flows throughout the main level, complemented by crown moulding and pot lights for a warm, upscale feel. The open-concept living, dining, and entertainment area is anchored by a cozy gas fireplace with a stylish tile surround perfect for everyday living and hosting. The updated kitchen is a standout, designed with both function & style in mind. Enjoy a large centre island, stainless steel appliances, a gas range with pot filler, a deep stainless steel sink, a dedicated coffee bar, and an abundance of pot drawers for optimal storage. The spacious primary bedroom features crown moulding, dual closets, and a luxurious ensuite complete w/double walk-in shower and dual sinks. Two additional well-sized bedrooms offer ample closet space and share a bright five-piece bathroom with dual sinks and a one-piece tub/shower. The main level has 9-foot ceilings, enhancing the sense of space and light throughout. The fully finished lower level offers large windows, pot lights, and a versatile rec room ideal for movie nights or relaxing with family. A fourth bedroom, a large laundry rm, a utility rm, and an updated 3-piece bathroom provide added convenience. The recreation area is perfect for a home gym or optional secondary living space, with a bonus: a staircase leading directly from the basement to the garage. The extra-large, deep garage offers exceptional storage and functionality. Step outside to a fully fenced backyard oasis featuring a two-tier deck, a large gazebo, an outdoor fire pit with an interlock surround, a detached outbuilding ideal for storage, a workshop, or a hobby space.
For sale
C$1,199,900
3421 Summerbreeze Dr, Ottawa, ON K0A 2W0
4beds
3baths
Single Family Residence
Built in ----
0.51 Acres Lot
$-- Zestimate®
C$--/sqft
C$-- HOA
What's special
- 6 days |
- 20 |
- 1 |
Zillow last checked:
Listing updated:
Listed by:
RE/MAX PRIME PROPERTIES
Source: TRREB,MLS®#: X13626328 Originating MLS®#: Ottawa Real Estate Board
Originating MLS®#: Ottawa Real Estate BoardFacts & features
Interior
Bedrooms & bathrooms
- Bedrooms: 4
- Bathrooms: 3
Primary bedroom
- Level: Main
- Dimensions: 5.08 x 4.84
Bedroom
- Level: Lower
- Dimensions: 4.98 x 3.25
Bedroom
- Level: Main
- Dimensions: 3.6 x 4.05
Bedroom
- Level: Main
- Dimensions: 3.94 x 3.43
Dining room
- Level: Main
- Dimensions: 3.47 x 3.04
Family room
- Level: Lower
- Dimensions: 6.44 x 5
Kitchen
- Level: Main
- Dimensions: 5.13 x 4.36
Living room
- Level: Main
- Dimensions: 8.93 x 5.03
Recreation
- Level: Lower
- Dimensions: 8.12 x 9.66
Heating
- Forced Air, Gas
Cooling
- Central Air
Features
- Storage, Primary Bedroom - Main Floor
- Basement: Finished
- Has fireplace: Yes
- Fireplace features: Natural Gas
Interior area
- Living area range: 1500-2000 null
Video & virtual tour
Property
Parking
- Total spaces: 8
- Parking features: Private, Inside Entrance
- Has garage: Yes
Features
- Patio & porch: Deck, Patio
- Exterior features: Landscaped, Lawn Sprinkler System
- Pool features: None
Lot
- Size: 0.51 Acres
- Features: Fenced Yard
Details
- Additional structures: Fence - Full, Workshop, Shed
- Parcel number: 042940118
Construction
Type & style
- Home type: SingleFamily
- Architectural style: Bungalow-Raised
- Property subtype: Single Family Residence
Materials
- Brick, Vinyl Siding
- Foundation: Poured Concrete
- Roof: Asphalt Shingle
Utilities & green energy
- Sewer: Septic
- Water: Drilled Well
Community & HOA
Location
- Region: Ottawa
Financial & listing details
- Annual tax amount: C$4,926
- Date on market: 7/31/2026
R
RE/MAX PRIME PROPERTIES
By pressing Contact Agent, you agree that the real estate professional identified above may call/text you about your search, which may involve use of automated means and pre-recorded/artificial voices. You don't need to consent as a condition of buying any property, goods, or services. Message/data rates may apply. You also agree to our Terms of Use. Zillow does not endorse any real estate professionals. We may share information about your recent and future site activity with your agent to help them understand what you're looking for in a home.
Price history
Price history is unavailable.
Public tax history
Tax history is unavailable.
Climate risks
Neighborhood: Osgoode
Nearby schools
GreatSchools rating
No schools nearby
We couldn't find any schools near this home.
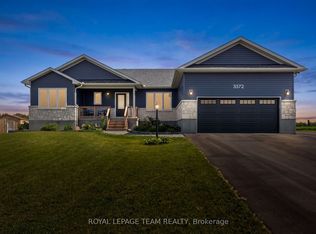
- C$934,9003 bd2 ba-- sqft3572 Crosswind Cres, Ottawa, ON K0A2W0For Sale
- C$584,9004 bd2 ba-- sqft3399 Regburn Dr, Ottawa, ON K0A2W0For Sale

- C$599,9003 bd1 ba-- sqft3314 Nixon Dr, Ottawa, ON K0A2W0For Sale

- C$779,0003 bd2 ba-- sqft3599 Nixon Dr, Ottawa, ON K0A2W0For Sale
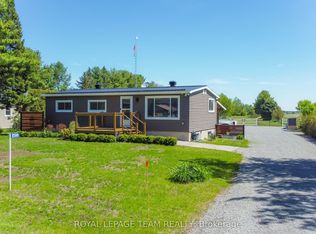
- C$674,9004 bd2 ba-- sqft5529 Lion St, Ottawa, ON K0A2W0For Sale
- C$669,0003 bd2 ba-- sqft5626 Owen St, Ottawa, ON K0A2W0For Sale
- C$685,0002 bd1 ba-- sqft3297 Wayne St, Ottawa, ON K0A2W0For Sale
- C$699,9004 bd2 ba-- sqft3246 Elizabeth St, Ottawa, ON K0A2W0For Sale
Similar homes
- C$1,169,0005 bd3 ba-- sqft2602 Manotick Station Rd, Ottawa, ON K0A 2W0For Sale
 MLS ID #X13519078, ROYAL LEPAGE INTEGRITY REALTY. TRREB
 - C$674,9004 bd2 ba-- sqft5529 Lion St, Ottawa, ON K0A 2W0For Sale
 MLS ID #X13478382, ROYAL LEPAGE TEAM REALTY. TRREB
 - C$1,215,0004 bd4 ba-- sqft1317 Cornfield Cres, Ottawa, ON K4P 1B5For Sale
 MLS ID #X13417546, AVENUE NORTH REALTY INC.. TRREB
 - C$999,9997 bd4 ba-- sqft7089 Bush Dr, Ottawa, ON K4P 1M8For Sale
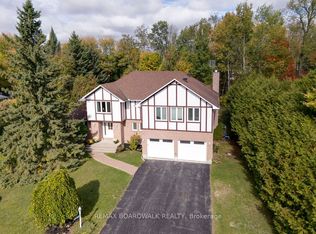 MLS ID #X13628876, REMAX BOARDWALK REALTY. TRREB
 - C$1,074,9994 bd4 ba-- sqft878 Excursion Way, Ottawa, ON K2J 6E3For SaleMLS ID #X13632904, RE/MAX HALLMARK REALTY GROUP. TRREB
- C$1,139,9004 bd3 ba-- sqft2401 Wyndale Cres, Ottawa, ON K1H 7A5For SaleMLS ID #X13641950, ROYAL LEPAGE PERFORMANCE REALTY. TRREB
- C$1,249,9003 bd4 ba-- sqft6810 Pebble Trail Way, Ottawa, ON K4P 0B7For SaleMLS ID #X13601406, ROYAL LEPAGE TEAM REALTY. TRREB
- C$1,019,0004 bd2 ba-- sqft1588 Scottanne St, Ottawa, ON K4P 1R3For SaleMLS ID #X13581254, RIGHT AT HOME REALTY. TRREB
- C$949,9004 bd3 ba-- sqft7414 Dawn Tara Dr, Ottawa, ON K4P 1P4For SaleMLS ID #X13616746, RE/MAX HALLMARK REALTY GROUP. TRREB
- C$1,085,0004 bd4 ba-- sqft29 Chesswood Ct, Ottawa, ON K2E 7E3For SaleMLS ID #X13634192, SUTTON GROUP - OTTAWA REALTY. TRREB
- C$950,0004 bd3 ba-- sqft6983 Lakes Park Dr, Ottawa, ON K4P 1M6For SaleMLS ID #X13629722, COLDWELL BANKER FIRST OTTAWA REALTY. TRREB
- C$1,325,0005 bd4 ba-- sqft569 Chriscraft Way, Ottawa, ON K4M 0G3For SaleMLS ID #X13475738, RE/MAX HALLMARK REALTY GROUP. TRREB
- C$1,175,0004 bd4 ba-- sqft21 Delamere Dr, Ottawa, ON K2S 1G7For SaleMLS ID #X13620678, RE/MAX HALLMARK REALTY GROUP. TRREB
- C$999,9003 bd3 ba-- sqft28 Kimberly Ave, North Grenville, ON K0G 1J0For SaleMLS ID #X13156030, ROYAL LEPAGE TEAM REALTY. TRREB
- C$989,9005 bd4 ba-- sqft28 Monet Ct, Ottawa, ON K1T 4B6For SaleMLS ID #X13632626, ROYAL LEPAGE PERFORMANCE REALTY. TRREB
- C$724,9995 bd2 ba-- sqft2477 Merivale Rd, Ottawa, ON K2C 3H1For SaleMLS ID #X13632006, ROYAL LEPAGE TEAM REALTY. TRREB
- C$1,666,0004 bd6 ba-- sqft1671 Reindeer Way, Ottawa, ON K4P 0A2For SaleMLS ID #X13045604, ROYAL LEPAGE TEAM REALTY. TRREB
- C$625,0003 bd1 ba-- sqft5529 Woodeden Dr, Ottawa, ON K4M 1B4For SaleMLS ID #X13570938, ROYAL LEPAGE PERFORMANCE REALTY. TRREB
- C$1,149,9003 bd3 ba-- sqft938 Wildcarrot Cres, Ottawa, ON K1V 2M6For SaleMLS ID #X13574918, RE/MAX HALLMARK REALTY GROUP. TRREB
- C$1,135,0004 bd3 ba-- sqft37 Windfield Cres, Ottawa, ON K2M 2B7For SaleMLS ID #X13426976, CENTURY 21 SYNERGY REALTY INC. TRREB
