HGTV VIBES IN OSGOODE - TOTALLY TURN-KEY WITH A HISTORIC TWIST! Stop compromising between modern luxury and character charm. This stunning corner-lot masterpiece has been completely transformed since 2020, blending state-of-the-art upgrades with breathtaking historic details. THE SHOWSTOPPERS: Chef's Dream Kitchen: Custom white shaker cabinets, gleaming granite countertops, high-end GE stainless appliances, and a massive 32" farmhouse sink. Historic Soul: Jaw-dropping, professionally refinished original 1920 tin ceilings and crown mouldings. Spa-Like Retreat: A gorgeous upper bath featuring a custom barn-board accent wall and a deep porcelain soaking tub. Plus, a brand-new primary walk-in closet! The Ultimate Bonus: A 30 x 15 foot, authentic original barn with a loft-perfect for an epic workshop, home business, or studio. ZERO TO-DO LIST: new furnace (2024), well (2025), AC/HWT (2020) and flawless new flooring throughout. UNBEATABLE SMALL-TOWN CONVENIENCE Live the village lifestyle without sacrificing convenience. You are within easy walking distance to the local public school, post office, and general store, and just a quick 2-minute drive to the grocery store. Enjoy a peaceful community vibe with. Just turn the key and move right in! Book your tour before it's gone. Buyer to confirm all room sizes. Utilities: Gas & Hydro 2024/2025: $1,479/$1,663 & $2,274/$2,400.
For sale
C$674,900
5529 Lion St, Ottawa, ON K0A 2W0
4beds
2baths
Single Family Residence
Built in ----
10,000 Square Feet Lot
$-- Zestimate®
C$--/sqft
C$-- HOA
What's special
Corner-lot masterpieceCustom white shaker cabinetsGleaming granite countertopsHigh-end ge stainless appliancesCrown mouldingsGorgeous upper bathCustom barn-board accent wall
- 23 days |
- 10 |
- 0 |
Zillow last checked:
Listing updated:
Listed by:
ROYAL LEPAGE TEAM REALTY
Source: TRREB,MLS®#: X13478382 Originating MLS®#: Ottawa Real Estate Board
Originating MLS®#: Ottawa Real Estate BoardFacts & features
Interior
Bedrooms & bathrooms
- Bedrooms: 4
- Bathrooms: 2
Primary bedroom
- Level: Second
- Dimensions: 3.5 x 3.23
Bedroom 2
- Level: Second
- Dimensions: 3.5 x 3.22
Bedroom 3
- Level: Second
- Dimensions: 3.04 x 1.95
Bedroom 4
- Level: Third
- Dimensions: 6.43 x 5.52
Bathroom
- Level: Second
- Dimensions: 2.77 x 2.1
Dining room
- Level: Main
- Dimensions: 3.39 x 3.35
Kitchen
- Level: Main
- Dimensions: 6.43 x 3.63
Laundry
- Level: Main
- Dimensions: 3.17 x 1.49
Living room
- Level: Main
- Dimensions: 4.85 x 3.75
Mud room
- Level: Main
- Dimensions: 2.41 x 2.68
Workshop
- Level: Ground
- Dimensions: 12.19 x 4.57
Heating
- Forced Air, Gas
Cooling
- Central Air
Appliances
- Included: Water Heater Owned, Water Treatment
Features
- Flooring: Carpet Free
- Basement: Unfinished,Crawl Space
- Has fireplace: No
Interior area
- Living area range: 1500-2000 null
Video & virtual tour
Property
Parking
- Total spaces: 4
- Parking features: Private
Features
- Stories: 3
- Patio & porch: Deck, Porch
- Pool features: None
Lot
- Size: 10,000 Square Feet
- Features: Fenced Yard
- Topography: Flat
Details
- Additional structures: Barn
- Parcel number: 043010038
- Other equipment: Sump Pump
Construction
Type & style
- Home type: SingleFamily
- Property subtype: Single Family Residence
Materials
- Concrete Block, Vinyl Siding
- Foundation: Concrete
- Roof: Metal
Utilities & green energy
- Sewer: Septic
Community & HOA
Location
- Region: Ottawa
Financial & listing details
- Annual tax amount: C$2,724
- Date on market: 6/24/2026
ROYAL LEPAGE TEAM REALTY
ROYAL LEPAGE TEAM REALTY
By pressing Contact Agent, you agree that the real estate professional identified above may call/text you about your search, which may involve use of automated means and pre-recorded/artificial voices. You don't need to consent as a condition of buying any property, goods, or services. Message/data rates may apply. You also agree to our Terms of Use. Zillow does not endorse any real estate professionals. We may share information about your recent and future site activity with your agent to help them understand what you're looking for in a home.
Price history
Price history is unavailable.
Public tax history
Tax history is unavailable.
Climate risks
Neighborhood: Osgoode
Nearby schools
GreatSchools rating
No schools nearby
We couldn't find any schools near this home.
- C$515,8002 bd2 ba-- sqft5505 Osgoode Main St, Ottawa, ON K0A2W0For Sale

- C$699,9004 bd2 ba-- sqft3246 Elizabeth St, Ottawa, ON K0A2W0For Sale
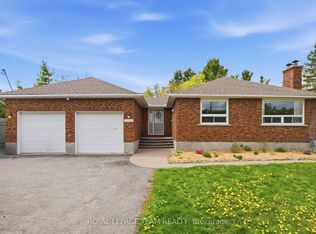
- C$499,9003 bd3 ba-- sqft136 Elizabeth St, Ottawa, ON K0A2W0For Sale
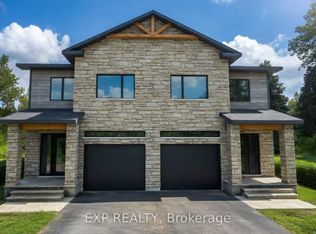
- C$499,9003 bd3 ba-- sqft144 Elizabeth St, Ottawa, ON K0A2W0For Sale
- C$675,0003 bd2 ba-- sqft5626 Owen St, Ottawa, ON K0A2W0For Sale
- C$370,0002 bd1 ba-- sqft5425 Otto St, Ottawa, ON K0A2W0For Sale
- C$1,198,0003 bd3 ba-- sqft5579 Lombardy Dr, Ottawa, ON K0A2W0For Sale
- C$685,0002 bd1 ba-- sqft3297 Wayne St, Ottawa, ON K0A2W0For Sale
Similar homes
- C$699,9004 bd2 ba-- sqft3246 Elizabeth St, Ottawa, ON K0A 2W0For SaleMLS ID #X13438594, ROYAL LEPAGE TEAM REALTY. TRREB
- C$675,0003 bd2 ba-- sqft5626 Owen St, Ottawa, ON K0A 2W0For Sale
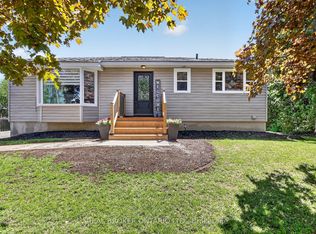 MLS ID #X13162446, REAL BROKER ONTARIO LTD.. TRREB
 - C$688,0005 bd3 ba-- sqft4038 Calbrent Way, Ottawa, ON K0A 2W0For Sale
 MLS ID #X13540756, ROYAL LEPAGE TEAM REALTY. TRREB
 - C$629,9004 bd2 ba-- sqft4 Black Walnut Rd, North Grenville, ON K0G 1J0For Sale
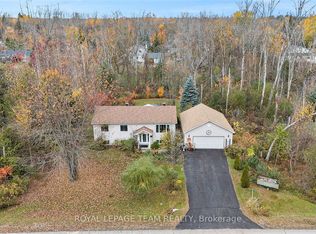 MLS ID #X13525704, ROYAL LEPAGE TEAM REALTY. TRREB
 - C$674,7774 bd3 ba-- sqft48 Avonmore Cres, Ottawa, ON K2G 6J7For SaleMLS ID #X13565884, RE/MAX HALLMARK REALTY GROUP. TRREB
- C$675,0004 bd2 ba-- sqft2495 River Rd, North Grenville, ON K0G 1J0For SaleMLS ID #X13460066, ROYAL LEPAGE TEAM REALTY. TRREB
- C$685,0003 bd2 ba-- sqft6151 Malakoff Rd, Ottawa, ON K0A 2Z0For SaleMLS ID #X12933522, RE/MAX HALLMARK REALTY GROUP. TRREB
- C$689,9004 bd1 ba-- sqft6963 Marco St, Ottawa, ON K4P 1C4For SaleMLS ID #X13434028, REMAX BOARDWALK REALTY. TRREB
- C$654,9004 bd2 ba-- sqft109 James St, North Dundas, ON K0C 2K0For SaleMLS ID #X13566638, ROYAL LEPAGE TEAM REALTY. TRREB
- C$687,5004 bd3 ba-- sqft103 Queen Charlotte St, Ottawa, ON K0A 2Z0For SaleMLS ID #X12983550, CENTURY 21 SYNERGY REALTY INC.. TRREB
- C$699,9003 bd2 ba-- sqft962 Weston Dr, Ottawa, ON K1G 1X2For SaleMLS ID #X13570446, RE/MAX HALLMARK PILON GROUP REALTY. TRREB
- C$649,9003 bd2 ba-- sqft58 Boulder Way, Ottawa, ON K2J 4R6For SaleMLS ID #X13566214, COLDWELL BANKER FIRST OTTAWA REALTY. TRREB
- C$599,9003 bd3 ba-- sqft64 Owlshead Rd, Ottawa, ON K0A 3P0For SaleMLS ID #X13574308, ROYAL LEPAGE TEAM REALTY. TRREB
- C$649,9003 bd2 ba-- sqft2824 Barts Ln, Ottawa, ON K0G 1J0For SaleMLS ID #X13026134, RE/MAX HALLMARK REALTY GROUP. TRREB
- C$729,9003 bd2 ba-- sqft1509 Mayrene Cres, Ottawa, ON K4P 1B2For SaleMLS ID #X13137456, ROYAL LEPAGE TEAM REALTY. TRREB
- C$649,9004 bd1 ba-- sqft316 County Road 25, North Grenville, ON K0G 1S0For SaleMLS ID #X13530750, ROYAL LEPAGE TEAM REALTY. TRREB
- C$644,0003 bd2 ba-- sqft3041 Bridge St, North Dundas, ON K0E 1W0For SaleMLS ID #X13459394, ROYAL LEPAGE TEAM REALTY. TRREB
- C$629,0004 bd3 ba-- sqft650 Fisher St, North Grenville, ON K0G 1J0For SaleMLS ID #X13431814, GRAPE VINE REALTY INC.. TRREB
- C$699,5003 bd3 ba-- sqft18 Castlemore St, Ottawa, ON K2G 6N5For SaleMLS ID #X13422900, AVENUE NORTH REALTY INC.. TRREB
- C$849,0004 bd4 ba-- sqft1930 Southampton Ct, Ottawa, ON K2C 0W4For SaleMLS ID #X13578850, RE/MAX HALLMARK REALTY GROUP. TRREB
