Welcome to 3297 Wayne Street in the charming village of Osgoode! Situated on a beautiful corner lot surrounded by mature trees, this extensively updated raised bungalow offers the perfect blend of modern style, comfort, and functionality. Step inside to a beautifully renovated kitchen featuring timeless subway tile, new cabinetry, and a thoughtfully redesigned layout that maximizes both style and efficiency. The open-concept kitchen, dining, and living areas create a bright, inviting space that's perfect for entertaining or enjoying everyday life. The main level offers two spacious bedrooms, a completely renovated bathroom, convenient main-floor laundry, and direct access to the attached garage. The stunning bathroom has been fully redesigned and features a new bathtub with tiled surround, a new vanity and sink, updated fixtures, modern lighting, and contemporary finishes throughout. Throughout the home, you'll also appreciate the fresh finishes, including new flooring, new drywall, and new lighting, creating a bright, clean, and modern feel. The lower level is ready for your personal touch and offers endless possibilities. With a walkout from the basement directly into the garage, the space is ideal for creating additional living space, a recreation room, home office, gym, or even an in-law suite, subject to any required approvals. Extensive updates provide peace of mind for years to come, including a new roof, siding, furnace, central air conditioning, hot water tank, electrical panel, ductwork, front and rear decks, upgraded attic insulation, new lighting throughout, a beautifully renovated kitchen, and a fully updated bathroom. Located in the welcoming community of Osgoode, you'll enjoy the charm of village living while remaining just a short drive from Ottawa and all the amenities the city has to offer. Move in, unpack, and enjoy everything this beautifully updated home has to offer!
For sale
C$685,000
3297 Wayne St, Ottawa, ON K0A 2W0
2beds
1baths
Single Family Residence
Built in ----
0.34 Acres Lot
$-- Zestimate®
C$--/sqft
C$-- HOA
What's special
Corner lotSurrounded by mature treesBeautifully renovated kitchenTimeless subway tileNew cabinetryThoughtfully redesigned layoutBright inviting space
- 72 days
- 11
- 0
Zillow last checked:
Listing updated:
Listed by:
EXIT REALTY MATRIX
Source: TRREB,MLS®#: X13456740 Originating MLS®#: Ottawa Real Estate Board
Originating MLS®#: Ottawa Real Estate BoardFacts & features
Interior
Bedrooms & bathrooms
- Bedrooms: 2
- Bathrooms: 1
Bedroom
- Level: Main
- Dimensions: 3.17 x 4.73
Bedroom 2
- Level: Main
- Dimensions: 3.48 x 3.16
Bathroom
- Level: Main
- Dimensions: 1.94 x 2.35
Kitchen
- Level: Main
- Dimensions: 5.34 x 3.46
Laundry
- Level: Main
- Dimensions: 1.7 x 1.27
Living room
- Level: Main
- Dimensions: 4.88 x 3.64
Other
- Level: Basement
- Dimensions: 9.12 x 4.5
Other
- Level: Basement
- Dimensions: 4.57 x 3.24
Utility room
- Level: Basement
- Dimensions: 4.62 x 4.75
Heating
- Forced Air, Gas
Cooling
- Central Air
Appliances
- Included: Water Heater Owned
Features
- Central Vacuum, Upgraded Insulation
- Flooring: Carpet Free
- Basement: Unfinished
- Has fireplace: No
Interior area
- Living area range: 700-1100 null
Video & virtual tour
Property
Parking
- Total spaces: 5
- Parking features: Private, Garage Door Opener
- Has garage: Yes
Features
- Pool features: None
Lot
- Size: 0.34 Acres
- Features: Rectangular Lot
Details
- Parcel number: 043030033
- Other equipment: Air Exchanger
Construction
Type & style
- Home type: SingleFamily
- Architectural style: Bungalow-Raised
- Property subtype: Single Family Residence
Materials
- Vinyl Siding
- Foundation: Block
- Roof: Asphalt Shingle
Utilities & green energy
- Sewer: Septic
- Water: Drilled Well
Community & HOA
Community
- Security: Smoke Detector(s), Carbon Monoxide Detector(s)
Location
- Region: Ottawa
Financial & listing details
- Annual tax amount: C$2,965
- Date on market: 6/17/2026
Price history
Price history is unavailable.
Public tax history
Tax history is unavailable.
Climate risks
Neighborhood: Osgoode
Nearby schools
GreatSchools rating
No schools nearby
We couldn't find any schools near this home.


Similar homes
- C$719,9004 bd2 ba-- sqft6535 Rideau Valley Dr N, Ottawa, ON K4M 1B3For Sale
 MLS ID #X13690290, INNOVATION REALTY LTD.. TRREB
 - C$499,9003 bd3 ba-- sqft144 Elizabeth St, Ottawa, ON K0A 2W0For Sale
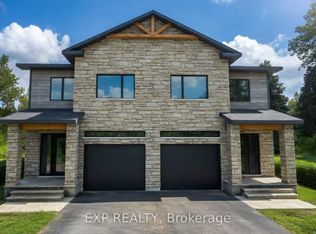 MLS ID #X13101426, EXP REALTY. TRREB
 - C$499,9003 bd3 ba-- sqft136 Elizabeth St, Ottawa, ON K0A 2W0For SaleMLS ID #X12972502, EXP REALTY. TRREB
- C$659,9003 bd2 ba-- sqft8097 Laurie Ln, Ottawa, ON K0A 2P0For Sale
 MLS ID #X13644006, SUTTON GROUP - OTTAWA REALTY. TRREB
