Welcome to the tranquil, charming town of Munster. This solid, well kept 3 bedroom plus den, 2.5 bath bungalow is located on a great sized lot on a quiet, family friendly street. Upon entering the home you will be impressed with the bright open concept layout. The main living area boasts a cozy living room with gas fireplace, a spacious, open kitchen with loads of storage and a breakfast bar, and a dining/eating area. The large relaxing primary bedroom with a convenient powder room ensuite. Two additional great sized bedrooms and an updated full bathroom complete the main level. The fully finished lower level is where we find much more living space including a rec room with bar area, a family room with a wall of extra storage closets, another full bathroom, an office space plus den area, laundry, a utility/workshop and cold storage area. Now check out the incredible fully fenced backyard oasis with an above ground pool and hot tub and two storage sheds. Many updates including Clera windows & doors (lifetime transferable warranty- 2012), roof (2016- lifetime transferable warranty), tankless hot water tank (cleaned and inspected Sept 2025), water softener (2023), main floor fireplace (2014- cleaned & inspected Sept 2025), Thermal pump/air conditioning unit (2018- cleaned and inspected Sept 2025), above ground pool and hot tub (2021).
For sale
C$599,900
64 Owlshead Rd, Ottawa, ON K0A 3P0
3beds
3baths
Single Family Residence
Built in ----
6,503 Square Feet Lot
$-- Zestimate®
C$--/sqft
C$-- HOA
What's special
Great sized lotBright open concept layoutBreakfast barLarge relaxing primary bedroomConvenient powder room ensuiteTwo storage shedsTankless hot water tank
- 93 days
- 37
- 2
Zillow last checked:
Listing updated:
Listed by:
ROYAL LEPAGE TEAM REALTY
Source: TRREB,MLS®#: X13574308 Originating MLS®#: Ottawa Real Estate Board
Originating MLS®#: Ottawa Real Estate BoardFacts & features
Interior
Bedrooms & bathrooms
- Bedrooms: 3
- Bathrooms: 3
Primary bedroom
- Level: Main
- Dimensions: 3.94 x 3.56
Bedroom
- Level: Main
- Dimensions: 3.81 x 2.95
Bedroom
- Level: Main
- Dimensions: 2.74 x 3.05
Bathroom
- Level: Lower
- Dimensions: 2.24 x 1.42
Bathroom
- Level: Main
- Dimensions: 2.34 x 1.52
Den
- Level: Lower
- Dimensions: 3.15 x 2.84
Dining room
- Level: Main
- Dimensions: 3.25 x 2.99
Family room
- Level: Lower
- Dimensions: 4.85 x 2.97
Foyer
- Level: Main
- Dimensions: 2.08 x 2.97
Kitchen
- Level: Main
- Dimensions: 3.12 x 3.71
Laundry
- Level: Lower
- Dimensions: 3.6 x 1.85
Living room
- Level: Main
- Dimensions: 5.31 x 3.71
Office
- Level: Lower
- Dimensions: 2.67 x 2.67
Other
- Level: Main
- Dimensions: 2.99 x 1.42
Recreation
- Level: Lower
- Dimensions: 4.88 x 3.09
Utility room
- Level: Lower
- Dimensions: 2.56 x 1.73
Heating
- Baseboard, Electric
Cooling
- Wall Unit(s)
Appliances
- Included: Instant Hot Water
Features
- Primary Bedroom - Main Floor, Storage
- Basement: Full,Finished
- Has fireplace: Yes
Interior area
- Living area range: 1100-1500 null
Video & virtual tour
Property
Parking
- Total spaces: 3
- Parking features: Private
Features
- Patio & porch: Deck
- Has private pool: Yes
- Pool features: Above Ground
- Has spa: Yes
- Spa features: Hot Tub
- Waterfront features: None
Lot
- Size: 6,503 Square Feet
Details
- Parcel number: 044650198
Construction
Type & style
- Home type: SingleFamily
- Architectural style: Bungalow
- Property subtype: Single Family Residence
Materials
- Brick, Vinyl Siding
- Foundation: Concrete
- Roof: Asphalt Shingle
Utilities & green energy
- Sewer: Sewer
Community & HOA
Location
- Region: Ottawa
Financial & listing details
- Annual tax amount: C$3,603
- Date on market: 7/16/2026
Price history
Price history is unavailable.
Public tax history
Tax history is unavailable.
Climate risks
Neighborhood: Munster
Nearby schools
GreatSchools rating
No schools nearby
We couldn't find any schools near this home.


Similar homes
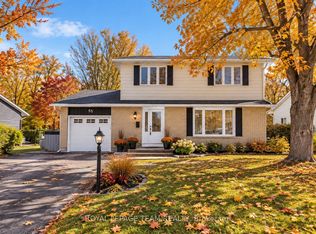
- C$594,9003 bd3 ba-- sqft136 Glamorgan Dr, Ottawa, ON K2L 1R8For Sale
 MLS ID #X13788496, ROYAL LEPAGE TEAM REALTY. TRREB
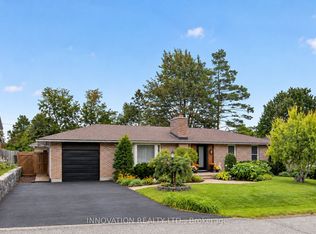
 - C$639,9003 bd2 ba-- sqft6151 Malakoff Rd, Ottawa, ON K0A 2Z0For Sale
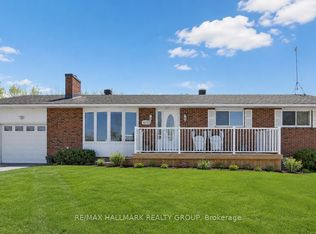 MLS ID #X12933522, RE/MAX HALLMARK REALTY GROUP. TRREB
 - C$599,9003 bd1 ba-- sqft1629 River Rd, Ottawa, ON K4M 1B4For Sale
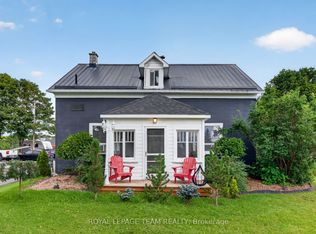 MLS ID #X13716044, ROYAL LEPAGE TEAM REALTY. TRREB
 - C$629,9003 bd3 ba-- sqft1 Chantilly Gate, Ottawa, ON K2S 2B2For Sale
 MLS ID #X13813992, ROYAL LEPAGE INTEGRITY REALTY. TRREB
