Tucked away with no rear neighbours, this beautifully updated 2-storey detached home offers privacy, space, and modern finishes throughout. Featuring 4 bedrooms and extensive updates, this move-in-ready home welcomes you with an interlocked front walkway, single-car garage, and parking for up to five vehicles. Inside, updated tile flooring runs from the front entry through to the garage access and renovated powder room. Rich hardwood floors flow through the sunlit living room with a large bay window and partial open concept design, extending seamlessly into the dining room and kitchen. The renovated kitchen is designed for both everyday living and entertaining, complete with stainless steel appliances, pot lights, granite countertops, a farmhouse sink, and an expansive centre island offering generous prep space and storage. From the dining room, step out to the upgraded 3-season deck (2021) overlooking the fully fenced, private backyard featuring two outdoor sheds and no rear neighbours. Hardwood stairs lead to the fully renovated second floor (2021), featuring four spacious bedrooms with new flooring, updated baseboards and doors, along with a beautifully refreshed 3-piece bathroom. The fully renovated basement (2018) provides additional living space and includes a modern 3-piece bathroom with a walk-in shower. Major updates include the roof (2021) and upgraded attic insulation (R-50), adding efficiency and peace of mind.A thoughtfully upgraded home offering space, privacy, and functionality in one complete package.
For sale
C$614,900
55 Coldstream Dr, Ottawa, ON K0A 3P0
4beds
3baths
Single Family Residence
Built in ----
8,673 Square Feet Lot
$-- Zestimate®
C$--/sqft
C$-- HOA
What's special
Interlocked front walkwaySingle-car garageUpdated tile flooringRenovated powder roomRich hardwood floorsLarge bay windowPartial open concept design
- 2 days
- 30
- 1
Zillow last checked:
Listing updated:
Listed by:
ROYAL LEPAGE TEAM REALTY
Source: TRREB,MLS®#: X13860502 Originating MLS®#: Ottawa Real Estate Board
Originating MLS®#: Ottawa Real Estate BoardFacts & features
Interior
Bedrooms & bathrooms
- Bedrooms: 4
- Bathrooms: 3
Primary bedroom
- Level: Second
- Dimensions: 4.01 x 3.58
Bedroom 2
- Level: Second
- Dimensions: 3.59 x 2.73
Bedroom 3
- Level: Second
- Dimensions: 3.48 x 2.94
Bedroom 4
- Level: Second
- Dimensions: 3.19 x 2.47
Bathroom
- Level: Second
- Dimensions: 2.46 x 1.52
Bathroom
- Level: Basement
- Dimensions: 2.8 x 1.32
Dining room
- Level: Main
- Dimensions: 3.51 x 2.41
Family room
- Level: Basement
- Dimensions: 8.13 x 5.21
Kitchen
- Level: Main
- Dimensions: 4.68 x 3.51
Laundry
- Level: Basement
- Dimensions: 1.69 x 1.12
Living room
- Level: Main
- Dimensions: 5.79 x 3.4
Other
- Level: Main
- Dimensions: 1.33 x 1.32
Heating
- Forced Air, Gas
Cooling
- Central Air
Features
- Flooring: Carpet Free
- Basement: Finished,Full
- Has fireplace: No
Interior area
- Living area range: 1100-1500 null
Property
Parking
- Total spaces: 5
- Parking features: Private
- Has garage: Yes
Features
- Stories: 2
- Patio & porch: Enclosed, Deck
- Pool features: None
- Has view: Yes
- View description: Trees/Woods
Lot
- Size: 8,673 Square Feet
- Topography: Wooded/Treed
Details
- Additional structures: Fence - Full, Garden Shed, Shed
- Parcel number: 044400144
- Other equipment: Generator - Partial
Construction
Type & style
- Home type: SingleFamily
- Property subtype: Single Family Residence
Materials
- Aluminum Siding, Brick
- Foundation: Poured Concrete
- Roof: Asphalt Shingle
Utilities & green energy
- Sewer: Sewer
Community & HOA
Location
- Region: Ottawa
Financial & listing details
- Annual tax amount: C$3,303
- Date on market: 10/5/2026
Price history
Price history is unavailable.
Public tax history
Tax history is unavailable.
Climate risks
Neighborhood: Munster
Nearby schools
GreatSchools rating
No schools nearby
We couldn't find any schools near this home.


Similar homes
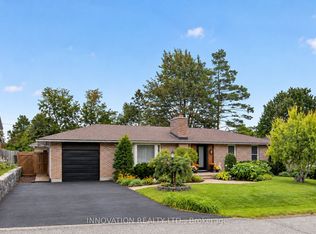
- C$599,9003 bd3 ba-- sqft64 Owlshead Rd, Ottawa, ON K0A 3P0For Sale
 MLS ID #X13574308, ROYAL LEPAGE TEAM REALTY. TRREB
 - C$675,0003 bd3 ba-- sqft2 Caribou Ave, Ottawa, ON K2S 1M5For Sale
 MLS ID #X13849616, HOME RUN REALTY INC.. TRREB
 - C$649,9003 bd3 ba-- sqft528 Kings Creek Rd, Beckwith, ON K0A 1B0For Sale
 MLS ID #X13790090, POWER MARKETING REAL ESTATE INC.. TRREB
 - C$619,9004 bd2 ba-- sqft2495 River Rd, North Grenville, ON K0G 1J0For Sale
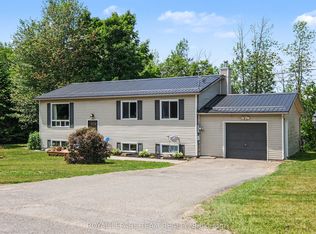 MLS ID #X13841612, ROYAL LEPAGE TEAM REALTY. TRREB
