Fantastic opportunity to build your dream home on an approximately 2-acre lot in Ashton, just off Copeland Road. This thoughtfully designed home offers the chance to personalize finishes and selections to suit your style. The main level features a bright, open-concept layout with three bedrooms, including a spacious primary retreat complete with a stunning spa-like ensuite, featuring a freestanding tub and glass shower. The kitchen is designed to impress with a sleek island, a large walk-in pantry, and a stylish built-in coffee bar. Enjoy the benefits of building new, including the opportunity to take advantage of the HST rebate. Estimated build time is approximately 7 months from start to completion. Photos are of a similar model. Measurements are approximate. Similar build available for walk through.
For sale
C$1,299,900
7700 Copeland Rd, Ottawa, ON K0A 1B0
3beds
3baths
Farm
Built in ----
2 Acres Lot
$-- Zestimate®
C$--/sqft
C$-- HOA
What's special
Bright open-concept layoutThree bedroomsSpacious primary retreatStunning spa-like ensuiteFreestanding tubGlass showerSleek island
- 6 days
- 38
- 2
Zillow last checked:
Listing updated:
Listed by:
ROYAL LEPAGE INTEGRITY REALTY
Source: TRREB,MLS®#: X13157606 Originating MLS®#: Ottawa Real Estate Board
Originating MLS®#: Ottawa Real Estate BoardFacts & features
Interior
Bedrooms & bathrooms
- Bedrooms: 3
- Bathrooms: 3
Primary bedroom
- Level: Main
- Dimensions: 4.72 x 4.17
Bedroom 2
- Level: Main
- Dimensions: 4.29 x 3.81
Bedroom 3
- Level: Main
- Dimensions: 3.71 x 3.53
Dining room
- Level: Main
- Dimensions: 4.7 x 3.68
Kitchen
- Level: Main
- Dimensions: 5.18 x 4.7
Laundry
- Level: Main
- Dimensions: 0 x 0
Living room
- Level: Main
- Dimensions: 5.18 x 3.66
Mud room
- Level: Main
- Dimensions: 0 x 0
Heating
- Forced Air, Propane
Cooling
- Central Air
Features
- ERV/HRV, Primary Bedroom - Main Floor
- Basement: Unfinished,Full
- Has fireplace: Yes
- Fireplace features: Propane
Interior area
- Living area range: 2000-2500 null
Property
Parking
- Total spaces: 9
- Parking features: Garage
- Has garage: Yes
Features
- Patio & porch: Deck
- Pool features: None
- Waterfront features: None
Lot
- Size: 2 Acres
Details
- Parcel number: 044400009
Construction
Type & style
- Home type: SingleFamily
- Architectural style: Bungalow
- Property subtype: Farm
Materials
- Stone
Details
- Builder name: Ottawa Prime Developments
Utilities & green energy
- Water: Drilled Well
Community & HOA
Location
- Region: Ottawa
Financial & listing details
- Date on market: 10/1/2026
Price history
Price history is unavailable.
Public tax history
Tax history is unavailable.
Climate risks
Neighborhood: Munster
Nearby schools
GreatSchools rating
No schools nearby
We couldn't find any schools near this home.


Similar homes
- C$1,299,0004 bd3 ba-- sqft30 Canadian Dr, Ottawa, ON K0A 1B0For Sale
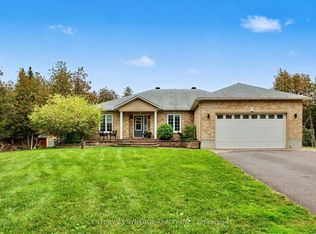 MLS ID #X13852230, CENTURY 21 SYNERGY REALTY INC.. TRREB
 - C$1,229,9004 bd5 ba-- sqft7479 Bleeks Rd, Ottawa, ON K0A 1B0For Sale
 MLS ID #X13809988, RE/MAX HALLMARK REALTY GROUP. TRREB
 - C$799,9003 bd2 ba-- sqft7365 Bleeks Rd, Ottawa, ON K0A 1B0For Sale
 MLS ID #X13786612, ROYAL LEPAGE INTEGRITY REALTY. TRREB
 - C$1,145,0004 bd3 ba-- sqft140 Windmill Cres, Beckwith, ON K0A 1B0For Sale
 MLS ID #X13822252, EXP REALTY. TRREB
