Price Improvement!! Set on a private, nearly 2-acre wooded lot at the end of a quiet cul-de-sac, this custom-built two-storey home offers exceptional space, privacy, and comfort-just a short drive from Ottawa and minutes from Riverbend Golf and Country Club. Nearly $100,000 has been invested in thoughtful upgrades, enhancing both functionality and overall appeal. Built in 2008 and meticulously maintained, the home features a bright, open-concept main floor ideal for everyday living and entertaining. At its heart is a spacious custom kitchen with an oversized island, flowing into a sun-filled family room and southern-exposure solarium. A dedicated main-level office offers flexibility for remote work or additional living space, with direct access to an expansive rear deck. Upstairs, you'll find four generously sized bedrooms, a shared full bath, an ensuite, and convenient second-floor laundry. Outdoor living is a standout, featuring a 2018 rectangular saltwater pool with surrounding deck and fencing, a screened gazebo, and professionally landscaped grounds framed by mature trees for privacy. The triple attached L-shaped garage includes workshop space and an insulated storage loft. Designed for year-round comfort, the home includes in-floor heating with seven zones, heated upstairs bathroom floors, and a Bosch multi-zone heat pump system (2025) with five ductless A/C units. A built-in whole-home sound system and additional electrical and interior updates further enhance this move-in-ready property. A rare opportunity to enjoy refined country living with modern systems and easy access to city amenities.
For sale
C$845,000
21 Skeel Ct, Ottawa, ON K0A 1B0
4beds
3baths
Single Family Residence
Built in ----
1.98 Acres Lot
$-- Zestimate®
C$--/sqft
C$-- HOA
What's special
Quiet cul-de-sacBright open-concept main floorSpacious custom kitchenOversized islandSun-filled family roomSouthern-exposure solariumDedicated main-level office
- 92 days |
- 27 |
- 1 |
Zillow last checked:
Listing updated:
Listed by:
RE/MAX HALLMARK REALTY GROUP
Source: TRREB,MLS®#: X13042084 Originating MLS®#: Ottawa Real Estate Board
Originating MLS®#: Ottawa Real Estate BoardFacts & features
Interior
Bedrooms & bathrooms
- Bedrooms: 4
- Bathrooms: 3
Heating
- Heat Pump, Electric
Cooling
- Wall Unit(s)
Appliances
- Included: Built-In Oven, Water Treatment
Features
- Central Vacuum
- Basement: None
- Has fireplace: No
Interior area
- Living area range: 3000-3500 null
Property
Parking
- Total spaces: 9
- Parking features: Private Triple
- Has garage: Yes
Features
- Stories: 2
- Has private pool: Yes
- Pool features: On Ground
Lot
- Size: 1.98 Acres
- Features: Cul de Sac/Dead End, Wooded/Treed, Golf, Rectangular Lot
Details
- Additional structures: Gazebo, Workshop, Additional Garage(s)
- Parcel number: 044420264
- Other equipment: Air Exchanger
Construction
Type & style
- Home type: SingleFamily
- Property subtype: Single Family Residence
Materials
- Brick, Other
- Foundation: Slab
- Roof: Asphalt Shingle
Utilities & green energy
- Sewer: Septic
- Water: Drilled Well
Community & HOA
Location
- Region: Ottawa
Financial & listing details
- Annual tax amount: C$5,792
- Date on market: 4/24/2026
RE/MAX HALLMARK REALTY GROUP
RE/MAX HALLMARK REALTY GROUP
By pressing Contact Agent, you agree that the real estate professional identified above may call/text you about your search, which may involve use of automated means and pre-recorded/artificial voices. You don't need to consent as a condition of buying any property, goods, or services. Message/data rates may apply. You also agree to our Terms of Use. Zillow does not endorse any real estate professionals. We may share information about your recent and future site activity with your agent to help them understand what you're looking for in a home.
Price history
Price history is unavailable.
Public tax history
Tax history is unavailable.
Climate risks
Neighborhood: Munster
Nearby schools
GreatSchools rating
No schools nearby
We couldn't find any schools near this home.
- C$1,119,0003 bd2 ba-- sqft23 Skeel Ct, Ottawa, ON K0A1B0For Sale
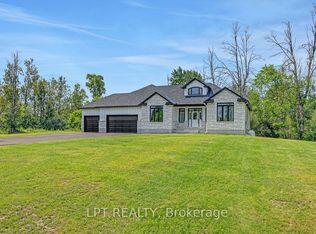
- C$899,9004 bd3 ba-- sqft257 Starlight Pl, Ottawa, ON K0A1B0For Sale
- C$975,0003 bd3 ba-- sqft265 Starlight Pl, Ottawa, ON K0A1B0For Sale

- C$1,399,000-- sqft8776 Copeland Rd, Ottawa, ON K0A1B0Lot/Land

- C$45,0009.989 Acres2977 Ashton Station Rd, Ottawa, ON K0A1B0Lot/Land
- C$699,9003 bd2 ba-- sqftLOT 54 Kings Creek Rd, Beckwith, ON K0A1B0For Sale
- C$699,9003 bd2 ba-- sqftLOT 53 Kings Creek Rd, Beckwith, ON K0A1B0For Sale
- C$1,450,0003 bd4 ba-- sqft7928 Jock Trl, Ottawa, ON K0A2Z0For Sale
Similar homes
- C$975,0003 bd3 ba-- sqft265 Starlight Pl, Ottawa, ON K0A 1B0For SaleMLS ID #X13497266, ROYAL LEPAGE TEAM REALTY. TRREB
- C$965,0003 bd2 ba-- sqft154 Catherine Ave, Beckwith, ON K7C 4L5For Sale
 MLS ID #X13589068, REMAX BOARDWALK REALTY. TRREB
 - C$799,9004 bd3 ba-- sqft2414 McGee Side Rd, Ottawa, ON K0A 1L0For Sale
 MLS ID #X13211476, ROYAL LEPAGE INTEGRITY REALTY. TRREB
 - C$849,9003 bd3 ba-- sqft165 Bristow Dr, Montague, ON K7A 5B8For Sale
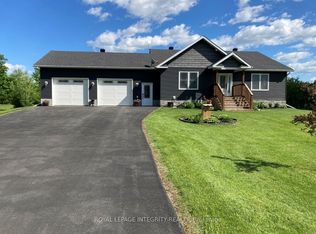 MLS ID #X13466652, ROYAL LEPAGE INTEGRITY REALTY. TRREB
 - C$849,9004 bd3 ba-- sqft17 Maric Trl, North Grenville, ON K0G 1J0For SaleMLS ID #X13486360, ROYAL LEPAGE TEAM REALTY. TRREB
- C$829,0003 bd2 ba-- sqft1758 Nolans Rd, Montague, ON K7A 4S6For SaleMLS ID #X13137388, REMAX BOARDWALK REALTY. TRREB
- C$685,0003 bd2 ba-- sqft6151 Malakoff Rd, Ottawa, ON K0A 2Z0For SaleMLS ID #X12933522, RE/MAX HALLMARK REALTY GROUP. TRREB
- C$839,0004 bd5 ba-- sqft86 Vanstone Dr, Ottawa, ON K2L 3T1For SaleMLS ID #X13555290, REMAX BOARDWALK REALTY. TRREB
- C$779,0003 bd2 ba-- sqft3599 Nixon Dr, Ottawa, ON K0A 2W0For SaleMLS ID #X13192750, ROYAL LEPAGE TEAM REALTY. TRREB
- C$789,0005 bd2 ba-- sqft1662 Richmond Rd, Beckwith, ON K7A 4S7For SaleMLS ID #X12928604, REMAX BOARDWALK REALTY. TRREB
- C$989,9006 bd3 ba-- sqft6671 Third Line Rd S, Ottawa, ON K0A 2E0For SaleMLS ID #X13476642, REMAX BOARDWALK REALTY. TRREB
- C$925,0005 bd3 ba-- sqft2 Birdstone Ave, Ottawa, ON K2S 0S2For SaleMLS ID #X13178088, RE/MAX HALLMARK REALTY GROUP. TRREB
- C$599,9003 bd3 ba-- sqft64 Owlshead Rd, Ottawa, ON K0A 3P0For SaleMLS ID #X13574308, ROYAL LEPAGE TEAM REALTY. TRREB
- C$871,0004 bd3 ba-- sqft136 James Cummings Ave, Ottawa, ON K2H 8E1For SaleMLS ID #X13107396, ROYAL LEPAGE TEAM REALTY. TRREB
- C$700,0004 bd4 ba-- sqft115 Beatrice Dr, Ottawa, ON K2J 5A4For SaleMLS ID #X13604780, RE/MAX HALLMARK REALTY GROUP. TRREB
- C$849,0003 bd3 ba-- sqft16 Evelyn St, Ottawa, ON K2S 1M9For SaleMLS ID #X13011862, EXP REALTY. TRREB
- C$919,9004 bd3 ba-- sqft5 Dolomite St, Ottawa, ON K2S 1Y8For SaleMLS ID #X13238174, RE/MAX HALLMARK REALTY LTD.. TRREB
- C$884,0004 bd3 ba-- sqft109 Stonewalk Dr, North Grenville, ON K0G 1J0For SaleMLS ID #X13036584, ROYAL LEPAGE TEAM REALTY. TRREB
- C$1,095,0004 bd3 ba-- sqft3540 Gordon Murdock Rd, Ottawa, ON K0A 2W0For SaleMLS ID #X13580122, RE/MAX ABSOLUTE WALKER REALTY. TRREB
- C$749,9004 bd2 ba-- sqft1851 Ramsay Concession 12 Rd, Mississippi Mills, ON K0A 1A0For SaleMLS ID #X13590952, RE/MAX HALLMARK REALTY GROUP. TRREB
