Set along the tranquil South Branch of the Rideau River, 17 Maric Trail offers an exceptional opportunity to own a thoughtfully maintained riverfront property on 1.45 acres. This two-storey home, proudly cared for by its original owners, delivers a seamless balance of everyday comfort and practical design with 4 bedrooms and 3 bathrooms.The main level is both inviting and functional, featuring a formal living room anchored by a cozy propane fireplace, a bright dining space highlighted by a large picture window, and a well-appointed kitchen complete with cork flooring, updated hardware, and easy access to the rear deck-perfect for outdoor dining or relaxing while taking in the natural setting.Upstairs, the spacious primary retreat includes an oversized closet and a private 4-piece ensuite. Three additional bedrooms provide flexibility for family living, guests, or home office space.Car enthusiasts, hobbyists, or those needing extra storage will appreciate the attached 3-car garage/workshop, offering a front double bay, a separate side-entry bay with workbench, and convenient basement access. At the rear of the property, a detached double garage with a wood floor-ideal for airflow-has previously been used for classic car storage.The lower level features above-grade windows, comfortable carpeting, generous storage, and an electric fireplace. The chimney is fully lined with stainless steel and ready for a future wood stove installation.Additional highlights include central vacuum, a newer water softener, security lighting, a recently sealed double-wide driveway, and a heat pump system providing both forced air heating and cooling. The roof, approximately 10 years old, is finished with durable 30-year shingles.Outdoors, the property showcases beautifully maintained grounds and expansive river frontage, offering a peaceful setting just a short drive from local amenities. A rare combination of privacy, space, and functionality - this is country living done right.
Under contract
C$849,900
17 Maric Trl, North Grenville, ON K0G 1J0
4beds
3baths
Single Family Residence
Built in ----
1.46 Acres Lot
$-- Zestimate®
C$--/sqft
C$-- HOA
What's special
- 69 days
- 17
- 0
Zillow last checked:
Listing updated:
Listed by:
ROYAL LEPAGE TEAM REALTY
Source: TRREB,MLS®#: X13486360 Originating MLS®#: Ottawa Real Estate Board
Originating MLS®#: Ottawa Real Estate BoardFacts & features
Interior
Bedrooms & bathrooms
- Bedrooms: 4
- Bathrooms: 3
Primary bedroom
- Level: Second
- Dimensions: 3.96 x 4.06
Bedroom
- Level: Second
- Dimensions: 3.7 x 3.22
Bedroom
- Level: Second
- Dimensions: 3.17 x 3.4
Bedroom
- Level: Second
- Dimensions: 2.64 x 3.86
Bathroom
- Level: Main
- Dimensions: 1.37 x 1.7
Bathroom
- Level: Second
- Dimensions: 2.1 x 1.39
Bathroom
- Level: Second
- Dimensions: 2.18 x 1.62
Dining room
- Level: Main
- Dimensions: 2.66 x 3.2
Dining room
- Level: Main
- Dimensions: 3.3 x 3.4
Family room
- Level: Lower
- Dimensions: 3.09 x 2.28
Foyer
- Level: Main
- Dimensions: 2.33 x 3.4
Kitchen
- Level: Main
- Dimensions: 3.17 x 3.2
Laundry
- Level: Main
- Dimensions: 1.52 x 2.59
Living room
- Level: Main
- Dimensions: 6.83 x 3.88
Recreation
- Level: Lower
- Dimensions: 6.6 x 3.78
Utility room
- Level: Lower
- Dimensions: 6.6 x 3.04
Heating
- Forced Air, Electric
Cooling
- Central Air
Appliances
- Included: Water Heater Owned, Water Treatment
Features
- Basement: Full,Finished
- Has fireplace: Yes
- Fireplace features: Electric, Natural Gas
Interior area
- Living area range: 1500-2000 null
Property
Parking
- Total spaces: 10
- Parking features: Inside Entrance
- Has garage: Yes
Features
- Stories: 2
- Patio & porch: Deck
- Pool features: None
- Water view: Obstructive
- On waterfront: Yes
- Waterfront features: River Front, Other, Direct, Creek
- Body of water: Kemptville Creek
- Frontage length: 47.85
Lot
- Size: 1.46 Acres
- Features: Park
Details
- Additional structures: Additional Garage(s)
- Parcel number: 681250098
Construction
Type & style
- Home type: SingleFamily
- Property subtype: Single Family Residence
Materials
- Brick, Other
- Foundation: Concrete
- Roof: Asphalt Shingle
Utilities & green energy
- Sewer: Septic
- Water: Drilled Well
- Utilities for property: Internet High Speed
Community & HOA
Location
- Region: North Grenville
Financial & listing details
- Annual tax amount: C$5,100
- Date on market: 6/24/2026
Price history
Price history is unavailable.
Public tax history
Tax history is unavailable.
Climate risks
Neighborhood: K0G
Similar homes
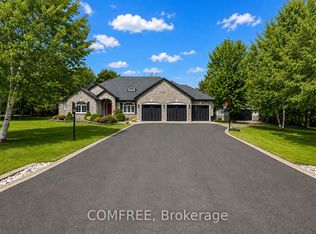
- C$799,9004 bd4 ba-- sqft320 Clothier St W, North Grenville, ON K0G 1J0For Sale
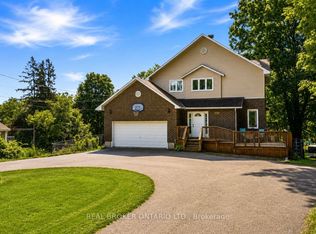 MLS ID #X13688248, REAL BROKER ONTARIO LTD.. TRREB
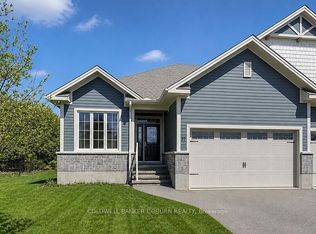
 - C$884,0004 bd3 ba-- sqft109 Stonewalk Dr, North Grenville, ON K0G 1J0For Sale
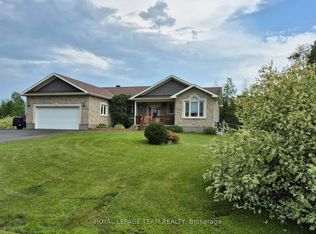 MLS ID #X13711628, ROYAL LEPAGE TEAM REALTY. TRREB
 - C$819,9003 bd3 ba-- sqft11 Flesher Cres N, North Grenville, ON K0G 1J0For Sale
 MLS ID #X13717712, RE/MAX ABSOLUTE REALTY INC.. TRREB
 - C$784,9003 bd2 ba-- sqft18 Berg Cres, North Grenville, ON K0G 1J0For Sale
 MLS ID #X13524312, REMAX BOARDWALK REALTY. TRREB
