This welcoming 3+1 bedroom, 3-bathroom bungalow offers comfortable, well-designed living spaces perfect for everyday life. The main floor features a bright & practical eat-in kitchen. Cozy living room with patio doors to the back deck, giving you a great spot to enjoy your morning coffee or unwind outdoors. Two fireplaces add warmth and character to the home, creating inviting spaces to relax. An attached 2-car garage provides convenience and extra storage. The finished basement extends your living area with a comfortable family room, a dedicated gym or hobby room, and a useful utility/storage space to keep things organized. The additional bedroom downstairs is ideal for guests, kids, or a home office. Beautifully landscaped yard with perennial gardens & privacy in the back. Located just 40 minutes from Ottawa, this home offers a peaceful lifestyle within walking distance to amenities.
For sale
C$619,900
110 Alfred St, North Grenville, ON K0G 1J0
4beds
3baths
Single Family Residence
Built in ----
5,095 Square Feet Lot
$-- Zestimate®
C$--/sqft
C$-- HOA
What's special
- 28 days |
- 23 |
- 0 |
Zillow last checked:
Listing updated:
Listed by:
ROYAL LEPAGE TEAM REALTY
Source: TRREB,MLS®#: X13617132 Originating MLS®#: Ottawa Real Estate Board
Originating MLS®#: Ottawa Real Estate BoardFacts & features
Interior
Bedrooms & bathrooms
- Bedrooms: 4
- Bathrooms: 3
Primary bedroom
- Level: Main
- Dimensions: 3.45 x 4.35
Bedroom
- Level: Main
- Dimensions: 2.82 x 3.37
Bedroom
- Level: Main
- Dimensions: 3.46 x 2.85
Bedroom
- Level: Basement
- Dimensions: 3.91 x 3.33
Bathroom
- Level: Basement
- Dimensions: 2.94 x 2.48
Bathroom
- Level: Main
- Dimensions: 2.37 x 2.32
Bathroom
- Level: Main
- Dimensions: 1.47 x 2.5
Family room
- Level: Basement
- Dimensions: 6.8 x 6.02
Kitchen
- Level: Main
- Dimensions: 4.84 x 3.39
Living room
- Level: Main
- Dimensions: 5.76 x 5.09
Other
- Level: Basement
- Dimensions: 2.78 x 4.75
Utility room
- Level: Basement
- Dimensions: 3.98 x 5.32
Heating
- Forced Air, Gas
Cooling
- Central Air
Features
- Storage
- Basement: Finished
- Has fireplace: Yes
Interior area
- Living area range: 1100-1500 null
Video & virtual tour
Property
Parking
- Total spaces: 4
- Parking features: Available
- Has garage: Yes
Features
- Pool features: None
- Waterfront features: None
Lot
- Size: 5,095 Square Feet
Details
- Parcel number: 681240270
Construction
Type & style
- Home type: SingleFamily
- Architectural style: Bungalow
- Property subtype: Single Family Residence
Materials
- Brick, Vinyl Siding
- Foundation: Poured Concrete
- Roof: Asphalt Shingle
Utilities & green energy
- Sewer: Sewer
Community & HOA
Location
- Region: North Grenville
Financial & listing details
- Annual tax amount: C$4,520
- Date on market: 7/29/2026
Price history
Price history is unavailable.
Public tax history
Tax history is unavailable.
Climate risks
Neighborhood: Kemptville
Nearby schools
GreatSchools rating
- 7/10John F Kennedy SchoolGrades: PK-6Distance: 23.8 mi
- NASt. Lawrence Children & Youth ServicesGrades: 6-12Distance: 22.7 mi
- C$699,9002 bd4 ba-- sqft147 Oxford St W, North Grenville, ON K0G1J0For Sale

- C$599,9002 bd2 ba-- sqft128 George St W, North Grenville, ON K0G1J0For Sale
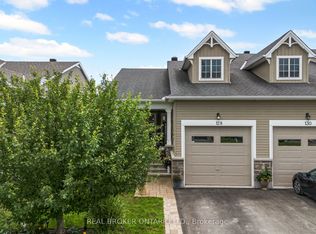
- C$324,9002 bd1 ba-- sqft140 George St W #12, North Grenville, ON K0G1J0For Sale

- C$--2 bd1 ba-- sqft331 Pine Hill Rd #104, North Grenville, ON K0G1J0Off Market
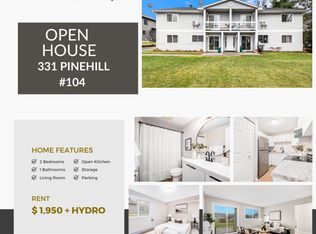
- C$225,0006,156 sqft146 George St W, North Grenville, ON K0G1J0Lot/Land
- C$--2 bd2 ba-- sqft109 Clothier St W, North Grenville, ON K0G1J0Off Market
- C$405,0003 bd2 ba-- sqft6 Oxford St W, North Grenville, ON K0G1J0For Sale
- C$420,0002 bd1 ba-- sqft218 Rideau St, North Grenville, ON K0G0A0For Sale
Similar homes
- C$525,0003 bd2 ba-- sqft301 Oxford St E, North Grenville, ON K0G 1J0For Sale
 MLS ID #X13713160, ROYAL LEPAGE TEAM REALTY. TRREB
 - C$799,9004 bd4 ba-- sqft320 Clothier St W, North Grenville, ON K0G 1J0For Sale
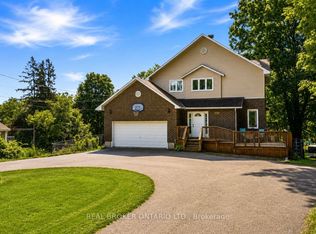 MLS ID #X13688248, REAL BROKER ONTARIO LTD.. TRREB
 - C$619,0004 bd2 ba-- sqft4 Black Walnut Rd, North Grenville, ON K0G 1J0For Sale
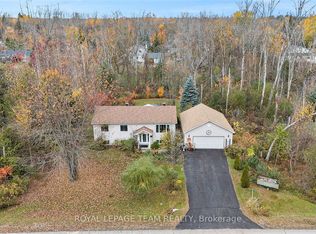 MLS ID #X13525704, ROYAL LEPAGE TEAM REALTY. TRREB
 - C$593,4005 bd2 ba-- sqft508 Maley St, North Grenville, ON K0G 1J0For Sale
 MLS ID #X13456752, ROYAL LEPAGE PERFORMANCE REALTY. TRREB
 - C$675,0004 bd2 ba-- sqft2495 River Rd, North Grenville, ON K0G 1J0For SaleMLS ID #X13593222, ROYAL LEPAGE TEAM REALTY. TRREB
- C$699,9003 bd3 ba-- sqft2626 Tempo Dr, North Grenville, ON K0G 1J0For SaleMLS ID #X13614298, ROYAL LEPAGE TEAM REALTY. TRREB
- C$849,9004 bd3 ba-- sqft17 Maric Trl, North Grenville, ON K0G 1J0For SaleMLS ID #X13486360, ROYAL LEPAGE TEAM REALTY. TRREB
- C$599,5002 bd3 ba-- sqft110 Templeton Ct, North Grenville, ON K0G 1J0For SaleMLS ID #X13468258, REMAX BOARDWALK REALTY. TRREB
- C$639,0005 bd2 ba-- sqft2985 McGovern Rd, North Grenville, ON K0G 1J0For SaleMLS ID #X13539150, ROYAL LEPAGE TEAM REALTY. TRREB
- C$575,0003 bd2 ba-- sqft17 Doctor Gordon Cres, North Grenville, ON K0G 1J0For SaleMLS ID #X13521830, ONE PERCENT REALTY LTD.. TRREB
- C$599,9002 bd2 ba-- sqft128 George St W, North Grenville, ON K0G 1J0For SaleMLS ID #X13616000, REAL BROKER ONTARIO LTD.. TRREB
- C$884,0004 bd3 ba-- sqft109 Stonewalk Dr, North Grenville, ON K0G 1J0For SaleMLS ID #X13711628, ROYAL LEPAGE TEAM REALTY. TRREB
- C$739,9004 bd3 ba-- sqft684 County Road 44 Rd, North Grenville, ON K0G 1J0For SaleMLS ID #X13654938, CENTURY 21 SYNERGY REALTY INC. TRREB
- C$629,9002 bd3 ba-- sqft135 Tradewinds Cres, North Grenville, ON K0G 1J0For SaleMLS ID #X13502130, ROYAL LEPAGE TEAM REALTY. TRREB
- C$624,9004 bd3 ba-- sqft10250 County Road 15 Rd, Augusta, ON K0G 1R0For SaleMLS ID #X13705180, ROYAL LEPAGE PROALLIANCE REALTY. TRREB
- C$574,9002 bd1 ba-- sqft282 Harris Rd, North Grenville, ON K0G 1J0For SaleMLS ID #X13452100, ROYAL LEPAGE TEAM REALTY. TRREB
- C$784,9003 bd2 ba-- sqft18 Berg Cres, North Grenville, ON K0G 1J0For SaleMLS ID #X13524312, REMAX BOARDWALK REALTY. TRREB
- C$642,0003 bd2 ba-- sqft908 County Road 18 Rd, North Grenville, ON K0G 1S0For SaleMLS ID #X13711686, RE/MAX HALLMARK REALTY GROUP. TRREB
- C$616,9002 bd3 ba-- sqft12 Royalty Way, North Grenville, ON K0G 1J0For SaleMLS ID #X13411534, REMAX BOARDWALK REALTY. TRREB
- C$689,0004 bd3 ba-- sqft952 County Road 18 Rd, North Grenville, ON K0G 1S0For SaleMLS ID #X13229370, REMAX BOARDWALK REALTY. TRREB
