*Sunday OPEN HOUSE - Aug 2nd @ 2-4pm.* A statement of modern luxury set on over 2 acres. This custom-built bungalow offers exceptional design, soaring spaces, and endless potential with an unfinished walkout basement ready for your vision. The thoughtfully designed layout features 3 generous bedrooms, including a private primary retreat set on its own wing with a spa-like ensuite and expansive walk-in closet. The main living area impresses with 9' ceilings and a stunning family room highlighted by a 12' vaulted ceiling. A dramatic front foyer welcomes you with an impressive 19' ceiling height, setting the tone for the home's grand scale. The chef-inspired kitchen is built for entertaining, anchored by a striking quartz waterfall island and walk-in pantry. Complete with an oversized 3-car garage, this property offers the perfect balance of luxury, privacy, and space just minutes from Ottawa. Form 161 - Listing Agent has ownership.
For sale
C$1,119,000
23 Skeel Ct, Ottawa, ON K0A 1B0
3beds
2baths
Single Family Residence
Built in ----
2 Square Feet Lot
$-- Zestimate®
C$--/sqft
C$-- HOA
What's special
- 19 days |
- 13 |
- 2 |
Zillow last checked:
Listing updated:
Listed by:
LPT REALTY
Source: TRREB,MLS®#: X13548452 Originating MLS®#: Ottawa Real Estate Board
Originating MLS®#: Ottawa Real Estate BoardFacts & features
Interior
Bedrooms & bathrooms
- Bedrooms: 3
- Bathrooms: 2
Primary bedroom
- Level: Main
- Dimensions: 4.98 x 4.08
Bedroom 2
- Level: Main
- Dimensions: 3.97 x 3.45
Bedroom 3
- Level: Main
- Dimensions: 3.45 x 3.35
Bathroom
- Level: Main
- Dimensions: 2.51 x 2.33
Bathroom
- Level: Main
- Dimensions: 3.19 x 3
Breakfast
- Level: Main
- Dimensions: 3.58 x 2.44
Dining room
- Level: Main
- Dimensions: 4.31 x 3.46
Foyer
- Level: Main
- Dimensions: 4.99 x 2.15
Kitchen
- Level: Main
- Dimensions: 5.18 x 3.58
Laundry
- Level: Main
- Dimensions: 3 x 2.34
Living room
- Level: Main
- Dimensions: 5.98 x 4.79
Recreation
- Level: Basement
- Dimensions: 10.58 x 7.12
Recreation
- Level: Basement
- Dimensions: 11.55 x 11.29
Heating
- Forced Air, Propane
Cooling
- Central Air
Features
- Other, Primary Bedroom - Main Floor
- Basement: Walk-Out Access,Full,Unfinished
- Has fireplace: Yes
- Fireplace features: Living Room
Interior area
- Living area range: 2000-2500 null
Video & virtual tour
Property
Parking
- Total spaces: 9
- Parking features: Private Triple
- Has garage: Yes
Features
- Pool features: None
- Has view: Yes
- View description: Trees/Woods
Lot
- Size: 2 Square Feet
Details
- Parcel number: 044420265
- Other equipment: Propane Tank
Construction
Type & style
- Home type: SingleFamily
- Architectural style: Bungalow
- Property subtype: Single Family Residence
Materials
- Vinyl Siding, Hardboard
- Foundation: Poured Concrete
- Roof: Asphalt Shingle
Utilities & green energy
- Sewer: Septic
Community & HOA
Location
- Region: Ottawa
Financial & listing details
- Annual tax amount: C$7,081
- Date on market: 7/10/2026
LPT REALTY
LPT REALTY
By pressing Contact Agent, you agree that the real estate professional identified above may call/text you about your search, which may involve use of automated means and pre-recorded/artificial voices. You don't need to consent as a condition of buying any property, goods, or services. Message/data rates may apply. You also agree to our Terms of Use. Zillow does not endorse any real estate professionals. We may share information about your recent and future site activity with your agent to help them understand what you're looking for in a home.
Price history
Price history is unavailable.
Public tax history
Tax history is unavailable.
Climate risks
Neighborhood: Munster
Nearby schools
GreatSchools rating
No schools nearby
We couldn't find any schools near this home.
- C$845,0004 bd3 ba-- sqft21 Skeel Ct, Ottawa, ON K0A1B0For Sale

- C$899,9004 bd3 ba-- sqft257 Starlight Pl, Ottawa, ON K0A1B0For Sale
- C$975,0003 bd3 ba-- sqft265 Starlight Pl, Ottawa, ON K0A1B0For Sale

- C$1,399,000-- sqft8776 Copeland Rd, Ottawa, ON K0A1B0Lot/Land

- C$45,0009.989 Acres2977 Ashton Station Rd, Ottawa, ON K0A1B0Lot/Land
- C$699,9003 bd2 ba-- sqftLOT 54 Kings Creek Rd, Beckwith, ON K0A1B0For Sale
- C$699,9003 bd2 ba-- sqftLOT 53 Kings Creek Rd, Beckwith, ON K0A1B0For Sale
- C$1,450,0003 bd4 ba-- sqft7928 Jock Trl, Ottawa, ON K0A2Z0For Sale
Similar homes
- C$995,0004 bd3 ba-- sqft250 Bristow Dr, Montague, ON K7A 5B8For Sale
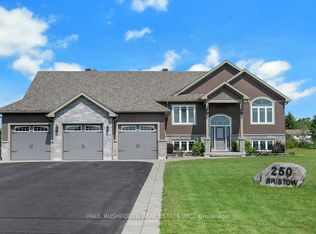 MLS ID #X13616412, PAUL RUSHFORTH REAL ESTATE INC.. TRREB
 - C$1,099,9004 bd4 ba-- sqft7012 Malakoff Rd, Ottawa, ON K0A 2T0For Sale
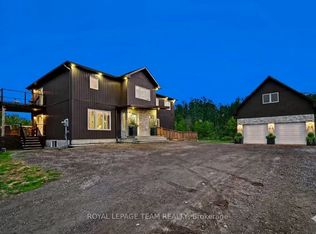 MLS ID #X13436498, ROYAL LEPAGE TEAM REALTY. TRREB
 - C$1,048,0004 bd4 ba-- sqft2844 Old Almonte Rd, Ottawa, ON K0A 1L0For Sale
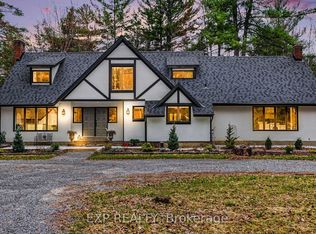 MLS ID #X13042774, EXP REALTY. TRREB
 - C$1,450,0003 bd4 ba-- sqft7928 Jock Trl, Ottawa, ON K0A 2Z0For Sale
 MLS ID #X12269277, LPT REALTY. TRREB
 - C$1,100,0003 bd3 ba-- sqft6499 Bunker Rd, Ottawa, ON K4M 1B3For SaleMLS ID #X13550006, ROYAL LEPAGE TEAM REALTY. TRREB
- C$1,089,9995 bd5 ba-- sqft307 Antler Ct, Mississippi Mills, ON K0A 1A0For SaleMLS ID #X13539962, EXP REALTY. TRREB
- C$1,199,9004 bd4 ba-- sqft840 Stallion Cres, Ottawa, ON K2S 0Y6For SaleMLS ID #X13589178, EXP REALTY. TRREB
- C$1,275,0004 bd4 ba-- sqft635 William Mooney Rd, Ottawa, ON K0A 1L0For SaleMLS ID #X13547000, EXP REALTY. TRREB
- C$1,149,0004 bd4 ba-- sqft290 Ponderosa St, Ottawa, ON K2V 0N4For SaleMLS ID #X13411118, ROYAL LEPAGE TEAM REALTY. TRREB
- C$899,0004 bd4 ba-- sqft908 Pedigree St, Ottawa, ON K2S 0Y5For SaleMLS ID #X13597774, LPT REALTY. TRREB
- C$1,169,9005 bd3 ba-- sqft52 Kimberly Ave, North Grenville, ON K0G 1J0For SaleMLS ID #X13531836, TRU REALTY. TRREB
- C$949,9004 bd4 ba-- sqft11 Elderwood Trl, Ottawa, ON K2S 1C9For SaleMLS ID #X13542346, LPT REALTY. TRREB
- C$1,174,9906 bd4 ba-- sqft26 Palmeto Ct, Ottawa, ON K2S 0X2For SaleMLS ID #X13513492, TRU REALTY. TRREB
- C$924,9003 bd4 ba-- sqft7 A King St N, Ottawa, ON K0A 2Z0For SaleMLS ID #X13519542, ROYAL LEPAGE TEAM REALTY. TRREB
- C$1,049,0004 bd4 ba-- sqft272 Antler Ct, Mississippi Mills, ON K0A 1A0For SaleMLS ID #X13227744, EXP REALTY. TRREB
- C$899,9994 bd3 ba-- sqft73 Bristling Cres, Ottawa, ON K2J 6C2For SaleMLS ID #X13618516, EXP REALTY. TRREB
- C$844,9003 bd2 ba-- sqft608 Robert Hill St, Mississippi Mills, ON K0A 1A0For SaleMLS ID #X13598674, LPT REALTY. TRREB
- C$1,099,0004 bd3 ba-- sqft417 Charing Cross Way, Ottawa, ON K2J 5X9For SaleMLS ID #X13547150, EXP REALTY. TRREB
- C$949,0004 bd5 ba-- sqft611 Terrier Cir, Ottawa, ON K0A 2Z0For SaleMLS ID #X13506842, EXP REALTY. TRREB
- C$1,325,0004 bd3 ba-- sqft2529 Marshwood Rd, Ottawa, ON K0A 1L0For SaleMLS ID #X13090712, TRU REALTY. TRREB
