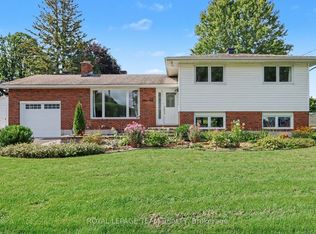
*This house/building is not built or is under construction. Images of a similar model are provided* ALL ON AN ICF FOUNDATION!! Top Selling Jackson Homes Pinehouse model with 3 bedrooms, 2 baths and split entryway to be built on stunning 1.5 acre, partially treed lot located central between Carleton Place, Smiths Falls and under 15 minutes to Richmond, with an easy commute to the city. Enjoy the open concept design in living/dining/kitchen area with custom cabinets from Laurysen Kitchens. Generous bedrooms, with the Primary featuring a full 4pc Ensuite with one piece tub. Vinyl tile flooring in baths and entry. Large entry/foyer with inside garage entry, and door to the backyard leading to a privet ground level deck. Attached double car garage (20x 20). The lower level awaits your own personal design ideas for future living space. The Buyer can choose all their own custom fishing with our own design team. This information is based off the builders Entry Level specifications with upgraded ICF foundation but the buyer would have the opportunity to upgrade features or even change the model to be builds completely. The buyer can also choose any of the builders models to build in this lot.
For sale
C$699,900
LOT 54 Kings Creek Rd, Beckwith, ON K0A 1B0
3beds
2baths
Single Family Residence
Built in ----
1 Square Feet Lot
$-- Zestimate®
C$--/sqft
C$-- HOA
What's special
Split entrywayGenerous bedrooms
- 54 days
- 10
- 0
Zillow last checked:
Listing updated:
Listed by:
REMAX BOARDWALK REALTY
Source: TRREB,MLS®#: X13595926 Originating MLS®#: Ottawa Real Estate Board
Originating MLS®#: Ottawa Real Estate BoardFacts & features
Interior
Bedrooms & bathrooms
- Bedrooms: 3
- Bathrooms: 2
Bedroom 3
- Level: Main
- Dimensions: 2.64 x 3.02
Dining room
- Level: Main
- Dimensions: 3.32 x 3.68
Living room
- Level: Main
- Dimensions: 3.55 x 5.05
Heating
- Forced Air, Propane
Cooling
- None
Appliances
- Included: Instant Hot Water
Features
- Primary Bedroom - Main Floor
- Basement: Full
- Has fireplace: No
Interior area
- Living area range: 1100-1500 null
Property
Parking
- Total spaces: 7
- Parking features: Garage
- Has garage: Yes
Features
- Pool features: None
Lot
- Size: 1 Square Feet
- Features: Irregular Lot
Details
- Parcel number: 051400433
- Other equipment: Propane Tank, Sump Pump
Construction
Type & style
- Home type: SingleFamily
- Property subtype: Single Family Residence
Materials
- Vinyl Siding
- Foundation: Insulated Concrete Form
- Roof: Fibreglass Shingle
Utilities & green energy
- Sewer: Septic
Community & HOA
Location
- Region: Beckwith
Financial & listing details
- Date on market: 7/23/2026
Price history
Price history is unavailable.
Public tax history
Tax history is unavailable.
Climate risks
Neighborhood: K0A
Nearby schools
GreatSchools rating
No schools nearby
We couldn't find any schools near this home.


Similar homes
- C$699,9003 bd2 ba-- sqftLOT 53 Kings Creek Rd, Beckwith, ON K0A 1B0For Sale
 MLS ID #X13595922, REMAX BOARDWALK REALTY. TRREB
 - C$810,0004 bd3 ba-- sqft21 Skeel Ct, Ottawa, ON K0A 1B0For Sale
 MLS ID #X13042084, RE/MAX HALLMARK REALTY GROUP. TRREB
 - C$774,9003 bd2 ba-- sqft616 Kidd Rd, Beckwith, ON K0A 1B0For Sale
 MLS ID #X13613810, EXP REALTY. TRREB
 - C$699,9003 bd2 ba-- sqft28 Gamble Dr, Ottawa, ON K0A 2Z0For Sale
 MLS ID #X13738448, ROYAL LEPAGE TEAM REALTY. TRREB
