Welcome to 2844 Old Almonte Rd! A large (3000+sqft) single family home on 2 private acres just minutes from the highway, Carp, Kanata, and Stittsville. With easy access to the Canadian Tire Centre, schools, grocery stores, and everyday amenities, this property delivers the best of both worlds: peaceful country living with city convenience close at hand. The home features Bell Fibe, tasteful upgrades throughout and a flexible layout that lends itself perfectly to an in-law suite or a dedicated guest space. Kitchen offers a Butler's pantry, 36" induction cooktop, and wall oven/microwave combo. Brand new R-60 attic insulation and new roof (2025). This home also comes with 200 amp service and a Generac whole-home 18kW generator which powers the entire house automatically (25K Value). Step outside to your own private retreat. Enjoy the new heated, saltwater, inground pool, with surrounding all- aluminum ornamental fence. Have your morning coffee on the raised patio. Mature trees provide exceptional privacy and a serene backdrop for entertaining or unwinding. A new 24' x 24' detached double-car garage and a generous workshop/shed round out the outdoor offerings, providing ample space for hobbyists, storage, or a home-based business. If you are looking for space, privacy, upgrades, and location all in one place, book your showing today and come see the possibilities for yourself.
For sale
C$998,000
2844 Old Almonte Rd, Ottawa, ON K0A 1L0
4beds
4baths
Single Family Residence
Built in ----
1.91 Acres Lot
$-- Zestimate®
C$--/sqft
C$-- HOA
What's special
Tasteful upgrades throughoutFlexible layoutSurrounding all-aluminum ornamental fenceRaised patio
- 23 hours
- 36
- 4
Zillow last checked:
Listing updated:
Listed by:
EXP REALTY
Source: TRREB,MLS®#: X13805608 Originating MLS®#: Ottawa Real Estate Board
Originating MLS®#: Ottawa Real Estate BoardFacts & features
Interior
Bedrooms & bathrooms
- Bedrooms: 4
- Bathrooms: 4
Primary bedroom
- Level: Second
- Dimensions: 4.43 x 6.99
Bedroom
- Level: Second
- Dimensions: 4.05 x 3.47
Bedroom
- Level: Second
- Dimensions: 3.78 x 4.88
Bedroom
- Level: Second
- Dimensions: 7.55 x 4.24
Den
- Level: Main
- Dimensions: 3.73 x 4.57
Dining room
- Level: Main
- Dimensions: 3.76 x 3.94
Family room
- Level: Main
- Dimensions: 5.55 x 3.97
Kitchen
- Level: Main
- Dimensions: 5.53 x 3.94
Kitchen
- Level: Main
- Dimensions: 2.79 x 3.97
Laundry
- Level: Main
- Dimensions: 4.84 x 2.68
Living room
- Level: Main
- Dimensions: 4.57 x 7.91
Office
- Level: Second
- Dimensions: 3.53 x 2.96
Other
- Level: Basement
- Dimensions: 5.01 x 1.85
Other
- Level: Basement
- Dimensions: 3.9 x 2.08
Recreation
- Level: Basement
- Dimensions: 21.4 x 7.57
Heating
- Forced Air, Propane
Cooling
- Central Air
Appliances
- Included: Water Softener, Water Purifier, Water Treatment
Features
- In-Law Capability
- Basement: Partially Finished
- Has fireplace: Yes
Interior area
- Living area range: 3000-3500 null
Property
Parking
- Total spaces: 22
- Parking features: Garage Door Opener
- Has garage: Yes
Features
- Stories: 2
- Has private pool: Yes
- Pool features: In Ground, Salt Water
Lot
- Size: 1.91 Acres
- Features: Square Lot
Details
- Parcel number: 045350970
- Other equipment: Generator - Full, Propane Tank
Construction
Type & style
- Home type: SingleFamily
- Property subtype: Single Family Residence
Materials
- Hardboard
- Foundation: Poured Concrete
- Roof: Asphalt Shingle
Utilities & green energy
- Sewer: Septic
Community & HOA
Location
- Region: Ottawa
Financial & listing details
- Annual tax amount: C$4,779
- Date on market: 9/19/2026
Price history
Price history is unavailable.
Public tax history
Tax history is unavailable.
Climate risks
Neighborhood: Corkery
Nearby schools
GreatSchools rating
No schools nearby
We couldn't find any schools near this home.


Similar homes
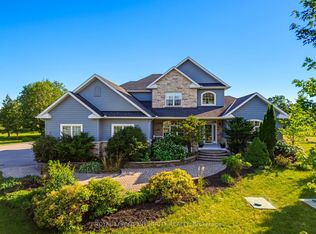
- C$1,140,0005 bd4 ba-- sqft152 Wilbert Cox Dr, Ottawa, ON K0A 1L0For Sale
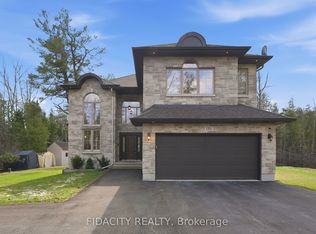 MLS ID #X13785772, FIDACITY REALTY. TRREB
 - C$1,249,0004 bd3 ba-- sqft3382 Carp Rd, Ottawa, ON K0A 1L0For Sale
 MLS ID #X13706492, REMAX BOARDWALK REALTY. TRREB
 - C$849,9004 bd3 ba-- sqft21 W Ridge Dr, Ottawa, ON K2S 1S4For Sale
 MLS ID #X13779918, FIDACITY REALTY. TRREB
 - C$994,9005 bd3 ba-- sqft105 Country Club Dr, Ottawa, ON K1V 0B4For Sale
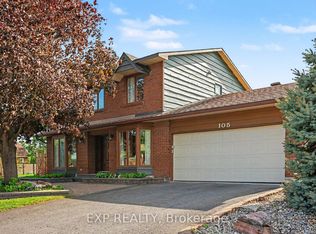 MLS ID #X13793916, EXP REALTY. TRREB
