Nestled on a private 2.36-acre property in the heart of Carp, this detached bungalow offers a rare opportunity for investors, contractors, or buyers looking to create their dream country retreat. Surrounded by mature trees, hedges, and fruit trees, the property provides a peaceful setting with endless potential. The home features 4 bedrooms, 2 bathrooms, and a spacious layout with hardwood, laminate, carpet, and mixed flooring throughout. A large screened-in porch offers the perfect place to relax and enjoy the natural surroundings. The walk-out basement includes an approximately 800 sq. ft. apartment, making it ideal for extended family, guests, or future income potential. There is also an abundance of storage space in the basement. A standout feature is the impressive 68' x 26' heated garage/warehouse, equipped with radiant heat, providing exceptional space for hobbies, equipment, a workshop, or business use. This property requires significant updating and repairs but offers outstanding value in a sought-after rural location. The home is being sold by the trustees in "as is, where is" condition with no representations, warranties, or guarantees. A unique opportunity to restore and personalize a country property with exceptional land, outbuildings, and potential.
For sale
C$524,900
818 David Manchester Rd, Ottawa, ON K0A 1L0
4beds
2baths
Single Family Residence
Built in ----
2.36 Acres Lot
$-- Zestimate®
C$--/sqft
C$-- HOA
What's special
Detached bungalowSpacious layoutLarge screened-in porchWalk-out basement
- 2 days
- 97
- 0
Zillow last checked:
Listing updated:
Listed by:
ROYAL LEPAGE INTEGRITY REALTY
Source: TRREB,MLS®#: X13586538 Originating MLS®#: Ottawa Real Estate Board
Originating MLS®#: Ottawa Real Estate BoardFacts & features
Interior
Bedrooms & bathrooms
- Bedrooms: 4
- Bathrooms: 2
Primary bedroom
- Level: Main
- Dimensions: 3.65 x 6.7
Bedroom
- Level: Main
- Dimensions: 3.96 x 4.26
Bedroom
- Level: Main
- Dimensions: 3.96 x 4.57
Bedroom
- Level: Main
- Dimensions: 3.96 x 4.26
Bathroom
- Level: Main
- Dimensions: 2.43 x 3.35
Bathroom
- Level: Main
- Dimensions: 2.74 x 3.65
Family room
- Level: Main
- Dimensions: 6.09 x 6.7
Kitchen
- Level: Main
- Dimensions: 3.65 x 6.7
Laundry
- Level: Main
- Dimensions: 3.04 x 3.65
Living room
- Level: Main
- Dimensions: 4.26 x 6.7
Heating
- Forced Air, Oil
Cooling
- None
Features
- Primary Bedroom - Main Floor
- Basement: Partially Finished,Walk-Out Access
- Has fireplace: Yes
- Fireplace features: Family Room
Interior area
- Living area range: 2500-3000 null
Property
Parking
- Total spaces: 15
- Parking features: Garage
- Has garage: Yes
Features
- Patio & porch: Enclosed
- Exterior features: Privacy
- Pool features: None
- Has view: Yes
- View description: Trees/Woods
Lot
- Size: 2.36 Acres
Details
- Parcel number: 045380406
Construction
Type & style
- Home type: SingleFamily
- Architectural style: Bungalow
- Property subtype: Single Family Residence
Materials
- Brick, Vinyl Siding
- Foundation: Block, Concrete Block
- Roof: Asphalt Shingle
Utilities & green energy
- Sewer: Septic
Community & HOA
Location
- Region: Ottawa
Financial & listing details
- Annual tax amount: C$4,004
- Date on market: 10/19/2026
Price history
Price history is unavailable.
Public tax history
Tax history is unavailable.
Climate risks
Neighborhood: Corkery
Nearby schools
GreatSchools rating
No schools nearby
We couldn't find any schools near this home.

Similar homes
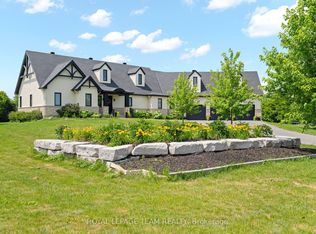
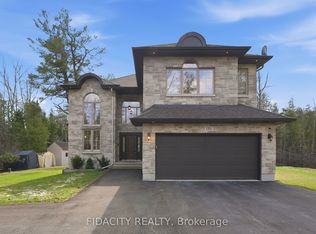
- C$774,9004 bd3 ba-- sqft2414 McGee Side Rd, Ottawa, ON K0A 1L0For Sale
 MLS ID #X13756882, ROYAL LEPAGE INTEGRITY REALTY. TRREB
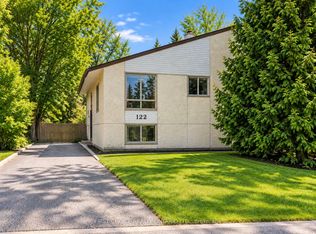
 - C$474,9004 bd2 ba-- sqft122 Rothesay Dr, Ottawa, ON K2L 1P1For Sale
 MLS ID #X13769506, FIRST CHOICE REALTY ONTARIO LTD.. TRREB
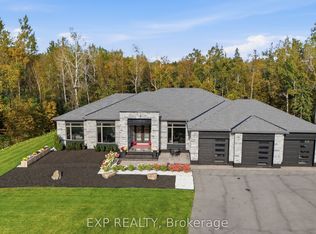
 - C$699,9004 bd2 ba-- sqft1996 Old Carp Rd, Ottawa, ON K0A 1L0For Sale
 MLS ID #X13714734, RE/MAX ABSOLUTE REALTY INC.. TRREB
 - C$650,0004 bd3 ba-- sqft53 Meadowbank Dr, Ottawa, ON K2G 0P1For Sale
 MLS ID #X14090826, ROYAL LEPAGE TEAM REALTY. TRREB
