Welcome to this stylish and sun-filled 2-bedroom + den corner unit, offering modern design, exceptional functionality, and an unbeatable location in Kanata's sought-after Heritage Hills community. The AURORA model by Uniform at "The Elements of Richardson Ridge". Step inside to this open concept layout featuring expansive windows that flood the space with natural light. The sleek, contemporary kitchen is equipped with stainless steel appliances, quartz countertops, and generous cabinetry-perfect for cooking, hosting, and everyday living. Finished with rich hardwood flooring throughout. The spacious primary bedroom includes a private 4-piece en-suite and a generous walk-through closet, while the second bedroom provides an ideal space for guests or family and a convenient guest bath. The versatile den is perfect for a home office, hobby room, or additional guest area. Enjoy the convenience of in-unit laundry and relax on your extra-wide private balcony, complete with a natural gas BBQ hookup and a lovely view. This quiet, well-maintained, pet-friendly building is fully wheelchair accessible and offers access to the beautifully restored Richardson Heritage Building, featuring a gym, games room, party room, full kitchen, library and meeting room. This condo also includes heated underground parking, one outside parking spot and a secure storage locker. This is a non-smoking condominium including in all units and common areas. Located in a vibrant, amenity-rich neighborhood, you're just minutes from: Dining, shopping, top-rated schools, golf, Tanger Outlets, South March Highlands Conservation Forest, convenient public transit and Canadian Tire Centre. This is a fantastic opportunity to own a bright, modern home in one of Kanata's most desirable communities. Don't miss it! 24 hour irrevocable on all offers.
For sale
C$570,000
190 Boundstone Way #105, Ottawa, ON K2T 0M9
2beds
2baths
Apartment
Built in ----
-- sqft lot
$-- Zestimate®
C$--/sqft
C$812/mo HOA
What's special
Modern designOpen concept layoutSleek contemporary kitchenStainless steel appliancesQuartz countertopsGenerous cabinetryRich hardwood flooring throughout
- 21 hours
- 9
- 0
Zillow last checked:
Listing updated:
Listed by:
GRAPE VINE REALTY INC.
Source: TRREB,MLS®#: X13812464 Originating MLS®#: Ottawa Real Estate Board
Originating MLS®#: Ottawa Real Estate BoardFacts & features
Interior
Bedrooms & bathrooms
- Bedrooms: 2
- Bathrooms: 2
Primary bedroom
- Level: Main
- Dimensions: 4.82 x 3.44
Bedroom 2
- Level: Main
- Dimensions: 3.57 x 3.4
Bathroom
- Level: Main
- Dimensions: 2.62 x 2.21
Bathroom
- Level: Main
- Dimensions: 2.7 x 1.52
Den
- Level: Main
- Dimensions: 3.4 x 2.09
Dining room
- Dimensions: 5.18 x 2.35
Kitchen
- Level: Main
- Dimensions: 4.89 x 0.21
Laundry
- Level: Main
- Dimensions: 1.65 x 1.6
Living room
- Level: Main
- Dimensions: 5.18 x 3.66
Other
- Level: Main
- Dimensions: 4.05 x 2.36
Heating
- Forced Air, Gas
Cooling
- Central Air
Appliances
- Laundry: In-Suite Laundry
Features
- None
- Basement: None
- Has fireplace: Yes
- Fireplace features: Electric
Interior area
- Living area range: 1000-1199 null
Property
Parking
- Total spaces: 2
- Parking features: Surface
- Has garage: Yes
Features
- Exterior features: Open Balcony
- Waterfront features: None
Details
- Parcel number: 160270037
Construction
Type & style
- Home type: Apartment
- Property subtype: Apartment
Materials
- Stone
Community & HOA
HOA
- Amenities included: Elevator, Club House, Gym, Game Room, Visitor Parking, Party Room/Meeting Room
- Services included: Common Elements Included, Building Insurance Included
- HOA fee: C$812 monthly
- HOA name: 2379519
Location
- Region: Ottawa
Financial & listing details
- Annual tax amount: C$5,419
- Date on market: 10/4/2026
Price history
Price history is unavailable.
Public tax history
Tax history is unavailable.
Climate risks
Neighborhood: K2T
Nearby schools
GreatSchools rating
No schools nearby
We couldn't find any schools near this home.
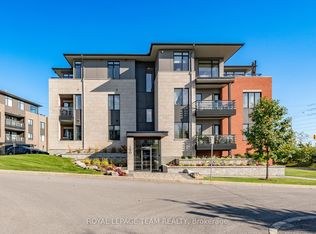
- C$579,0002 bd2 ba-- sqft190 Boundstone Way #104, Ottawa, ON K2T0M9For Sale
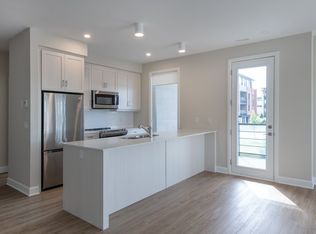
- C$449,9001 bd1 ba-- sqft170 Boundstone Way #203, Ottawa, ON K2T0M8For Sale

- C$--2 bd2 ba1k sqft150 Boundstone Way #1434797, Ottawa, ON K2T0M7Off Market
- C$--3 bd2 ba1.4k sqft150 Boundstone Way #1061051, Ottawa, ON K2T0M7Off Market
Similar homes
- C$579,0002 bd2 ba-- sqftThe Elements, Ottawa, ON K2T 0M9For SaleMLS ID #X13578810, ROYAL LEPAGE TEAM REALTY. TRREB
- C$559,9003 bd3 ba-- sqft49 Robarts Cres, Ottawa, ON K2L 3Z3For Sale
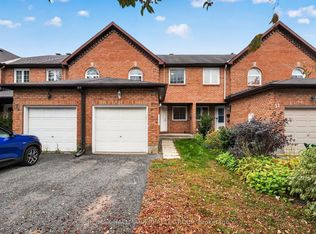 MLS ID #X13855458, RE/MAX HALLMARK REALTY GROUP. TRREB
 - C$550,0003 bd3 ba-- sqft48 Kalbrook St, Ottawa, ON K2T 1A6For Sale
 MLS ID #X13843082, SUTTON GROUP - OTTAWA REALTY. TRREB
 - C$589,9003 bd3 ba-- sqft52 Piper Cres, Ottawa, ON K2K 2S8For Sale
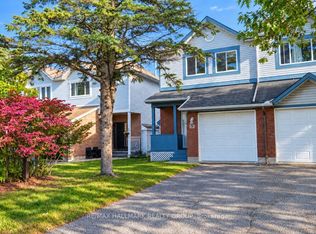 MLS ID #X13853720, RE/MAX HALLMARK REALTY GROUP. TRREB
