Welcome to THE TERRAIN model by Uniform at "The Elements of Richardson Ridge." This 2 BEDROOMS, 2 FULL BATHROOMS also boasts a flex room that is can be used as the DINING ROOM or OFFICE. Open concept living features a large eat-up island in the kitchen with quartz counters and S/S appliances. Hardwood flooring throughout the main living areas. The PRIMARY BEDROOM features a 3 pc ensuite, quartz counter, large shower with glass doors and large walk-in closet. Savour your morning coffee watching the sunrise from your balcony or a late day BBQ using the natural gas hookup. The building is fully accessible, with a large elevator and sloped ramps leading to the front entrance. Within walking distance, you'll find the Signature Centre and Kanata Centrum for all your shopping needs. The beautiful Carp River Conservation area is a 4 km paved pathway perfect for walks or bike rides, just steps from your front door. Other nearby trails are the Kanata North Klondike trail system and the Kinzell pond trails. Also close to Kanata's North hi-tech district. Take in the many activities at the Richardson House, the 150 year-old Heritage house community building. This unit also includes a dedicated storage locker and an underground heated parking spot for added convenience. This is a non-smoking condominium including in all units and common areas. 24 hrs irrevocable on offers. *NEW - EV Charging available. Must be approved by the Board.*
For sale
C$579,000
190 Boundstone Way #104, Ottawa, ON K2T 0M9
2beds
2baths
Apartment
Built in ----
-- sqft lot
$-- Zestimate®
C$--/sqft
C$664/mo HOA
What's special
Open concept livingQuartz countersLarge walk-in closet
- 68 days
- 6
- 0
Zillow last checked:
Listing updated:
Listed by:
ROYAL LEPAGE TEAM REALTY
Source: TRREB,MLS®#: X13578810 Originating MLS®#: Ottawa Real Estate Board
Originating MLS®#: Ottawa Real Estate BoardFacts & features
Interior
Bedrooms & bathrooms
- Bedrooms: 2
- Bathrooms: 2
Primary bedroom
- Level: Main
- Dimensions: 4.05 x 3.56
Bedroom 2
- Level: Main
- Dimensions: 3.66 x 2.74
Other
- Level: Main
- Dimensions: 3.47 x 2.47
Other
- Level: Main
- Dimensions: 2.65 x 1.25
Den
- Level: Main
- Dimensions: 2.77 x 2.74
Kitchen
- Level: Main
- Dimensions: 2.96 x 2.62
Living room
- Level: Main
- Dimensions: 4.72 x 4.05
Heating
- Forced Air, Gas
Cooling
- Central Air
Appliances
- Laundry: In-Suite Laundry
Features
- Storage Area Lockers
- Basement: None
- Has fireplace: No
Interior area
- Living area range: 1000-1199 null
Property
Parking
- Total spaces: 1
- Parking features: Garage Door Opener
- Has garage: Yes
Accessibility
- Accessibility features: Elevator
Features
- Exterior features: Open Balcony
Lot
- Features: Cul de Sac/Dead End
Details
- Parcel number: 160270036
- Other equipment: Air Exchanger
Construction
Type & style
- Home type: Apartment
- Property subtype: Apartment
Materials
- Brick, Stone
- Foundation: Poured Concrete
- Roof: Asphalt Shingle
Details
- Builder name: Uniform
Community & HOA
Community
- Security: Security System
HOA
- Amenities included: BBQs Allowed, Club House, Elevator, Visitor Parking
- Services included: Common Elements Included, Building Insurance Included
- HOA fee: C$664 monthly
- HOA name: Ottawa
Location
- Region: Ottawa
Financial & listing details
- Annual tax amount: C$4,730
- Date on market: 7/17/2026
Price history
Price history is unavailable.
Public tax history
Tax history is unavailable.
Climate risks
Neighborhood: K2T
Nearby schools
GreatSchools rating
No schools nearby
We couldn't find any schools near this home.


Similar homes
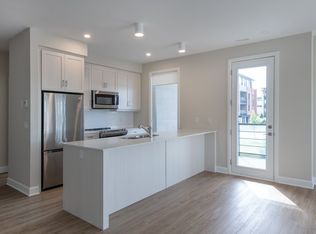
- C$569,9002 bd3 ba-- sqft108 Sweetwater Ln, Ottawa, ON K2T 0L1For Sale
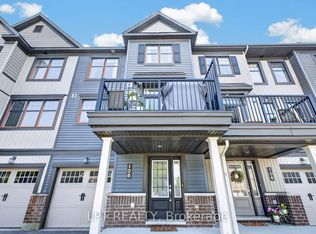 MLS ID #X13657770, LPT REALTY. TRREB
 - C$739,9003 bd3 ba-- sqft1014 Ottenbrite Cres, Ottawa, ON K2T 0G2For Sale
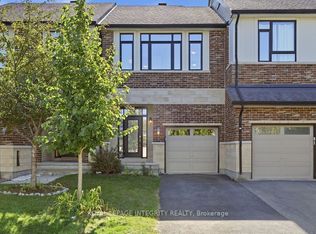 MLS ID #X13817172, ROYAL LEPAGE INTEGRITY REALTY. TRREB
 - C$565,0003 bd3 ba-- sqft354 Brettonwood Rdg, Ottawa, ON K2T 0H8For Sale
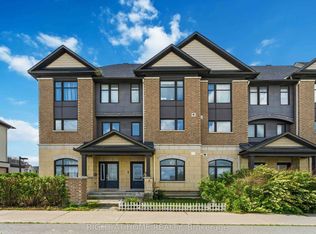 MLS ID #X13451164, RIGHT AT HOME REALTY. TRREB
 - C$574,9003 bd3 ba-- sqft1341 Halton Ter, Ottawa, ON K2K 3J2For Sale
 MLS ID #X13790152, ROYAL LEPAGE INTEGRITY REALTY. TRREB
