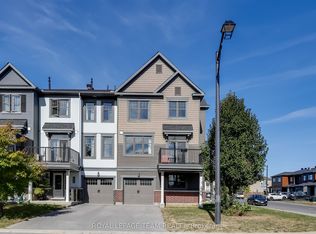
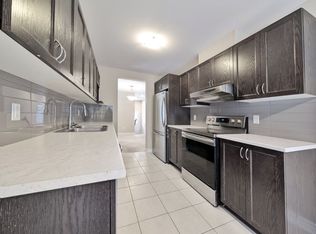
Welcome to 238 Halyard Way! This beautifully maintained 2-bedroom townhome offers a perfect blend of modern style, comfort and functionality. Thoughtfully upgraded throughout, the home features a bright and inviting open-concept layout designed to maximize space and natural light. The brightly lit kitchen and dining area create a warm and welcoming space for everyday living and entertaining. The stylish kitchen is complete with beautiful granite countertops, stainless steel appliances, including a Bosch dishwasher (2020) and LG fridge (2022), and plenty of space for cooking and gathering. Rich hardwood flooring and tasteful finishes add warmth and character throughout the home. With the home fronting the park, the deck offers the perfect spot to relax, entertain guests or enjoy watching your kids play just steps away. With two generously sized bedrooms and a functional layout, this home offers comfortable living for first-time buyers, young professionals or those looking to downsize. Ideally situated in a desirable neighbourhood, you'll enjoy convenient access to parks, green spaces, public transit, shopping, restaurants and everyday amenities. Offering low-maintenance living in a fantastic location, this move-in-ready townhome is an opportunity you won't want to miss!
For sale
C$525,000
238 Halyard Way, Ottawa, ON K2T 0L3
2beds
2baths
Townhouse
Built in ----
934 Square Feet Lot
$-- Zestimate®
C$--/sqft
C$-- HOA
What's special
Stylish kitchenBeautiful granite countertopsStainless steel appliancesRich hardwood flooringHome fronting the parkTwo generously sized bedroomsFunctional layout
- 6 days
- 4
- 0
Zillow last checked:
Listing updated:
Listed by:
RE/MAX HALLMARK REALTY GROUP
Source: TRREB,MLS®#: X14123418 Originating MLS®#: Ottawa Real Estate Board
Facts & features
Interior
Bedrooms & bathrooms
- Bedrooms: 2
- Bathrooms: 2
Heating
- Forced Air, Gas
Cooling
- Central Air
Features
- Storage
- Basement: None
- Has fireplace: No
Interior area
- Living area range: 1100-1500 null
Video & virtual tour
Property
Parking
- Total spaces: 3
- Parking features: Garage
- Has garage: Yes
Features
- Stories: 3
- Pool features: None
- Frontage length: 6.30
Lot
- Size: 934 Square Feet
- Features: Public Transit, Park
Details
- Parcel number: 045101049
Construction
Type & style
- Home type: Townhouse
- Property subtype: Townhouse
Materials
- Other
- Foundation: Poured Concrete
- Roof: Asphalt Shingle
Utilities & green energy
- Sewer: Sewer
Community & HOA
Location
- Region: Ottawa
Financial & listing details
- Annual tax amount: C$3,727
- Date on market: 10/28/2026
Price history
Price history is unavailable.
Public tax history
Tax history is unavailable.
Climate risks
Neighborhood: K2T
Nearby schools
GreatSchools rating
No schools nearby
We couldn't find any schools near this home.
Similar homes
- C$519,9002 bd3 ba-- sqft501 Sedgebrook Way, Ottawa, ON K2S 0M3For Sale
 MLS ID #X14121964, RE/MAX ABSOLUTE REALTY INC.. TRREB
- C$565,0003 bd3 ba-- sqft354 Brettonwood Rdg, Ottawa, ON K2T 0H8For Sale
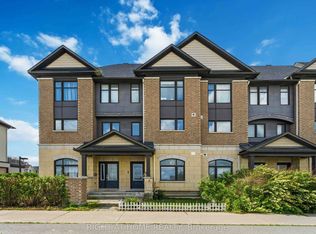 MLS ID #X13451164, RIGHT AT HOME REALTY. TRREB
- C$609,9003 bd3 ba-- sqft151 Calvington Ave, Ottawa, ON K2T 0H8For Sale
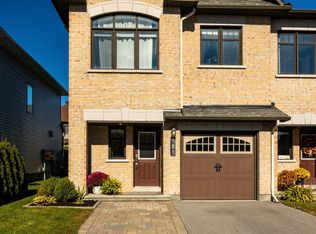 MLS ID #X13877836, COLDWELL BANKER FIRST OTTAWA REALTY. TRREB
- C$569,9004 bd3 ba-- sqft414 Santa Anna Ln, Ottawa, ON K2S 0M1For Sale
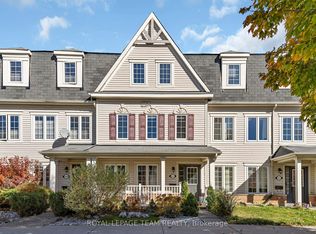 MLS ID #X14122660, ROYAL LEPAGE TEAM REALTY. TRREB
