Welcome to executive living & a river view in the heart of Carp Village! With 2,503 Sq ft. living space (abv Gr) this stunning, light-filled and south facing 3-bedroom townhome sits on a quiet, low-traffic street and backs directly onto the tranquil Carp River and protected greenspace. The main level showcases an inviting open-concept layout complete with hardwood flooring and the living and dining room share a three-sided gas fireplace. The sunny kitchen with natural gas stove, granite countertops and pot lighting, and a powder room with granite counter & vessel sink complete the main level. Upstairs features 3 generous bedrooms (check the dimensions) with luxury bath finishes, plus a bright, open and spacious loft space complete with a built-in wet bar-ideal for a home office, play room, hobby room, media lounge, or secondary entertainment area. An amazing spot for yoga or exercise too! The possibilities are endless. The unfinished basement provides excellent storage but is also a great layout for finishing with high ceilings and good natural light! The upgraded backyard deck ($15K in 2025) features new railings with glass surround so you can enjoy the views while a new composite privacy screen keeps the deck peaceful! Enjoy the perfect balance of upscale interior finishes and serene, private outdoor living! Pride of ownership !
For sale
C$699,900
156 Rivington St, Ottawa, ON K0A 1L0
3beds
3baths
Townhouse
Built in ----
2,700 Square Feet Lot
$-- Zestimate®
C$--/sqft
C$-- HOA
What's special
River viewLight-filled and south facingQuiet low-traffic streetInviting open-concept layoutHardwood flooringSunny kitchenNatural gas stove
- 16 days
- 22
- 2
Zillow last checked:
Listing updated:
Listed by:
INNOVATION REALTY LTD.
Source: TRREB,MLS®#: X13837966 Originating MLS®#: Ottawa Real Estate Board
Originating MLS®#: Ottawa Real Estate BoardFacts & features
Interior
Bedrooms & bathrooms
- Bedrooms: 3
- Bathrooms: 3
Primary bedroom
- Level: Second
- Dimensions: 4.5 x 3.89
Bedroom
- Level: Second
- Dimensions: 3.94 x 2.92
Bedroom
- Level: Second
- Dimensions: 3.76 x 3.1
Bathroom
- Level: Main
- Dimensions: 2.31 x 0.91
Bathroom
- Level: Second
- Dimensions: 3.84 x 1.73
Bathroom
- Level: Second
- Dimensions: 2.67 x 1.83
Dining room
- Level: Main
- Dimensions: 3.66 x 3.07
Foyer
- Level: Main
- Dimensions: 7.42 x 4.34
Kitchen
- Level: Main
- Dimensions: 4.5 x 2.67
Laundry
- Level: Second
- Dimensions: 1.91 x 1.73
Living room
- Level: Main
- Dimensions: 5.21 x 3.07
Loft
- Level: Third
- Dimensions: 13.61 x 3.81
Utility room
- Level: Lower
- Dimensions: 12.24 x 5.74
Heating
- Forced Air, Gas
Cooling
- Central Air
Appliances
- Included: Water Softener
Features
- Basement: Full,Unfinished
- Has fireplace: Yes
- Fireplace features: Living Room, Other, Natural Gas
Interior area
- Living area range: 2500-3000 null
Video & virtual tour
Property
Parking
- Total spaces: 4
- Parking features: Inside Entrance, Mutual, Garage Door Opener
- Has garage: Yes
Features
- Stories: 2
- Patio & porch: Deck
- Exterior features: Backs On Green Belt, Landscaped, Lighting, Privacy, Recreational Area
- Pool features: None
- Has view: Yes
- View description: River, Trees/Woods
- Has water view: Yes
- Water view: River
Lot
- Size: 2,700 Square Feet
Details
- Parcel number: 045331896
- Other equipment: Sump Pump
Construction
Type & style
- Home type: Townhouse
- Property subtype: Townhouse
Materials
- Stone, Vinyl Siding
- Foundation: Poured Concrete
- Roof: Asphalt Shingle
Utilities & green energy
- Sewer: Sewer
Community & HOA
Location
- Region: Ottawa
Financial & listing details
- Annual tax amount: C$4,429
- Date on market: 9/29/2026
Price history
Price history is unavailable.
Public tax history
Tax history is unavailable.
Climate risks
Neighborhood: Carp
Nearby schools
GreatSchools rating
No schools nearby
We couldn't find any schools near this home.


Similar homes
- C$599,9003 bd3 ba-- sqft173 Rivington St #B, Ottawa, ON K0A 1L0For Sale
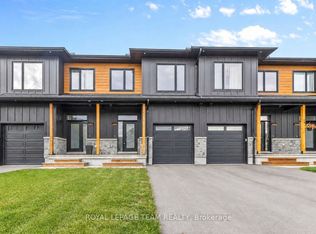 MLS ID #X13805984, ROYAL LEPAGE TEAM REALTY. TRREB
 - C$695,0002 bd2 ba-- sqft125 Snelgrove Dr, Ottawa, ON K0A 1L0For Sale
 MLS ID #X13845666, RIVINGTON-HOWIE REALTY LTD.. TRREB
 - C$699,0003 bd3 ba-- sqft118 Juanita Ave, Ottawa, ON K0A 1L0For Sale
 MLS ID #X13639572, RE/MAX HALLMARK SAM MOUSSA REALTY. TRREB
 - C$689,9003 bd3 ba-- sqft422 Donald B Munro Dr, Ottawa, ON K0A 1L0For Sale
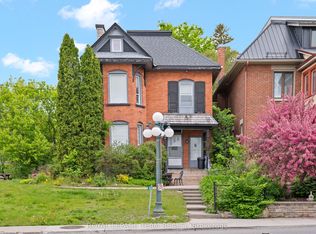 MLS ID #X13087310, ROYAL LEPAGE TEAM REALTY. TRREB
