Discover elegance and comfort, nestled upon a premium sized lot backing onto a pond & park. This meticulously designed 4-bedroom, 3-bathroom residence blends sophisticated style with family-friendly functionality, offering an unparalleled lifestyle. Step inside to gleaming hardwood floors that flow through a sunlit main level. A versatile den, ideal for a home office or quiet retreat, greets you off the grand foyer. The formal living and dining room exude timeless charm, perfect for hosting gatherings. At the heart of the home lies a chefs dream kitchen, featuring expansive countertops, Stainless appliances, an open-concept layout that seamlessly connects to the inviting family room. Here, a gas fireplace serves as a focal point, framed by views of the lush park. Upstairs, 4 generously sized bedrooms provide ample space & luxury. The Primary suite is a serene sanctuary, complete with a vast walk-in closet & luxurious bath featuring a soaking tub & dual vanities. Outside, enjoy resort style living in the private fenced yard with an in-ground pool, extensive decking, patio and a dedicated covered space for al fresco dining & entertaining. This backyard is an entertainers paradise. Ideally located steps from the school, Carp farmers market, and all village amenities.
For sale
C$1,198,000
54 Frances Colbert Ave, Ottawa, ON K0A 1L0
4beds
3baths
Single Family Residence
Built in ----
8,302 Square Feet Lot
$-- Zestimate®
C$--/sqft
C$-- HOA
What's special
Gleaming hardwood floorsSunlit main levelChefs dream kitchenExpansive countertopsStainless appliancesVast walk-in closetExtensive decking
- 46 days
- 22
- 5
Zillow last checked:
Listing updated:
Listed by:
INNOVATION REALTY LTD.
Source: TRREB,MLS®#: X13635284 Originating MLS®#: Ottawa Real Estate Board
Originating MLS®#: Ottawa Real Estate BoardFacts & features
Interior
Bedrooms & bathrooms
- Bedrooms: 4
- Bathrooms: 3
Primary bedroom
- Level: Second
- Dimensions: 4.78 x 4.4
Bedroom 2
- Level: Second
- Dimensions: 4.04 x 3.24
Bedroom 3
- Level: Second
- Dimensions: 3.78 x 3.34
Bedroom 4
- Level: Second
- Dimensions: 4.23 x 3.23
Breakfast
- Level: Main
- Dimensions: 3.7 x 3.38
Dining room
- Level: Main
- Dimensions: 4.23 x 3.4
Family room
- Level: Main
- Dimensions: 5.72 x 4.04
Foyer
- Level: Main
- Dimensions: 4.48 x 2.33
Kitchen
- Level: Main
- Dimensions: 4.5 x 3.78
Living room
- Level: Main
- Dimensions: 5.08 x 3.4
Office
- Level: Main
- Dimensions: 4.1 x 3.22
Heating
- Forced Air, Gas
Cooling
- Central Air
Appliances
- Included: Water Heater, Water Softener, Water Treatment
Features
- Storage
- Basement: Full,Unfinished
- Has fireplace: Yes
- Fireplace features: Family Room, Natural Gas
Interior area
- Living area range: 3000-3500 null
Video & virtual tour
Property
Parking
- Total spaces: 6
- Parking features: Private Double, Garage Door Opener
- Has garage: Yes
Features
- Stories: 2
- Patio & porch: Deck
- Exterior features: Landscaped, Paved Yard
- Has private pool: Yes
- Pool features: In Ground
Lot
- Size: 8,302 Square Feet
- Topography: Flat
Details
- Parcel number: 045331750
Construction
Type & style
- Home type: SingleFamily
- Property subtype: Single Family Residence
Materials
- Stone, Vinyl Siding
- Foundation: Concrete
- Roof: Asphalt Shingle
Utilities & green energy
- Sewer: Sewer
Community & HOA
Location
- Region: Ottawa
Financial & listing details
- Annual tax amount: C$6,132
- Date on market: 8/4/2026
Price history
Price history is unavailable.
Public tax history
Tax history is unavailable.
Climate risks
Neighborhood: Carp
Nearby schools
GreatSchools rating
No schools nearby
We couldn't find any schools near this home.
Similar homes
- C$1,250,0004 bd3 ba-- sqft195 Charlies Ln, Ottawa, ON K0A 1L0For Sale
 MLS ID #X13802588, INNOVATION REALTY LTD.. TRREB
 - C$1,140,0005 bd4 ba-- sqft152 Wilbert Cox Dr, Ottawa, ON K0A 1L0For Sale
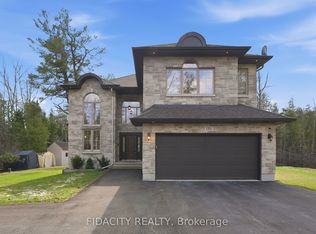 MLS ID #X13785772, FIDACITY REALTY. TRREB
 - C$1,375,0004 bd3 ba-- sqft234 Cyd St, Ottawa, ON K0A 1L0For Sale
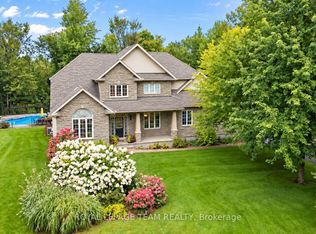 MLS ID #X13763174, ROYAL LEPAGE TEAM REALTY. TRREB
 - C$1,200,0003 bd2 ba-- sqft3133 Woodkilton Rd, Ottawa, ON K0A 1T0For Sale
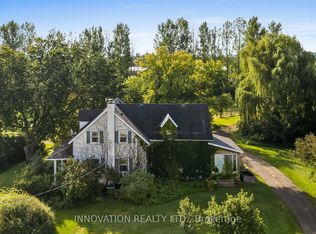 MLS ID #X13739940, INNOVATION REALTY LTD.. TRREB
