Time to relax &watch the sunset from your patio on a beautiful sandy beach. The stunning views from your patio and deck give you complete peace of mind. This high ranch bungalow has been rebuilt from top to bottom and offers spectacular waterfront living. The home features a great layout. You can share memorable family dinners in the formal dining room and enjoy time in the cozy family room by a gas-burning fireplace. The primary bedroom has 2 walk- in closets. This turnkey home awaits a family that loves sports in both summer and winter. You can enjoy swimming, ice fishing, cross-country skiing and walks on trails. Beautiful, mature trees offer privacy. There is a long driveway and a double car garage that includes an EV charger. Modern comfort and efficiency are built into every detail. The home features an updated roof in 2024, new windows, and an efficient heat pump for year-round climate control. Bell Fibre high- speed internet is available for those working from home. This fabulous waterfront property is ready for you to move in and start making memories. 24 hours irrevocable on all offers
For sale
C$1,299,000
4372 Armitage Ave W, Ottawa, ON K0A 1T0
3beds
3baths
Single Family Residence
Built in ----
0.36 Acres Lot
$-- Zestimate®
C$--/sqft
C$-- HOA
What's special
Spectacular waterfront livingFormal dining roomLong drivewayNew windows
- 10 hours |
- 6 |
- 0 |
Zillow last checked:
Listing updated:
Listed by:
INNOVATION REALTY LTD.
Source: TRREB,MLS®#: X13704196 Originating MLS®#: Ottawa Real Estate Board
Originating MLS®#: Ottawa Real Estate BoardFacts & features
Interior
Bedrooms & bathrooms
- Bedrooms: 3
- Bathrooms: 3
Primary bedroom
- Level: Second
- Dimensions: 4.67 x 7.7
Bedroom
- Level: Ground
- Dimensions: 4.81 x 3.94
Bedroom 2
- Level: Second
- Dimensions: 4.22 x 3.26
Bathroom
- Level: Ground
- Dimensions: 3.34 x 2.12
Bathroom
- Level: Second
- Dimensions: 2.02 x 3.16
Dining room
- Level: Second
- Dimensions: 4.56 x 2.86
Family room
- Level: Ground
- Dimensions: 5.28 x 7.86
Foyer
- Level: Ground
- Dimensions: 2.96 x 2.32
Kitchen
- Level: Second
- Dimensions: 5.96 x 4.32
Laundry
- Level: Ground
- Dimensions: 3.59 x 2.06
Living room
- Level: Second
- Dimensions: 8.22 x 4.72
Other
- Level: Second
- Dimensions: 6.5 x 6.3
Other
- Level: Ground
- Dimensions: 6.33 x 3.71
Other
- Level: Second
- Dimensions: 2.46 x 2.29
Utility room
- Level: Ground
- Dimensions: 3.94 x 3.94
Heating
- Baseboard, Electric
Cooling
- Other
Appliances
- Included: Water Heater, Water Heater Owned
Features
- ERV/HRV
- Basement: Other,None
- Has fireplace: Yes
- Fireplace features: Family Room, Propane
Interior area
- Living area range: 2500-3000 null
Video & virtual tour
Property
Parking
- Total spaces: 8
- Parking features: Garage
- Has garage: Yes
Features
- Patio & porch: Deck
- Exterior features: Landscaped, Year Round Living, Private Dock
- Pool features: None
- Has view: Yes
- View description: Beach, Water
- Has water view: Yes
- Water view: Beach,Water,Direct
- Waterfront features: Beach Front, Direct, WaterfrontCommunity, River
- Body of water: Ottawa River
Lot
- Size: 0.36 Acres
- Features: Beach, Waterfront, Cul de Sac/Dead End
Details
- Additional structures: Garden Shed, Gazebo
- Parcel number: 045660458
- Other equipment: Generator - Full
Construction
Type & style
- Home type: SingleFamily
- Architectural style: Bungalow-Raised
- Property subtype: Single Family Residence
Materials
- Brick
- Foundation: Slab
- Roof: Shingle
Details
- Builder name: Frank Russo
Utilities & green energy
- Sewer: Septic
- Water: Sand Point Well
Community & HOA
Location
- Region: Ottawa
Financial & listing details
- Annual tax amount: C$7,330
- Date on market: 8/22/2026
Price history
Price history is unavailable.
Public tax history
Tax history is unavailable.
Climate risks
Neighborhood: Dunrobin
Nearby schools
GreatSchools rating
No schools nearby
We couldn't find any schools near this home.
- C$969,0003 bd2 ba-- sqft4350 Armitage Ave, Ottawa, ON K0A1T0For Sale
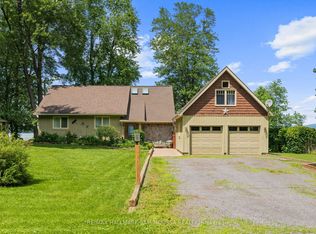
- C$959,0003 bd3 ba-- sqft4310 Armitage Ave, Ottawa, ON K0A1T0For Sale

- C$899,0003 bd3 ba-- sqft4240 Armitage Ave, Ottawa, ON K0A1T0For Sale

- C$1,150,0004 bd4 ba-- sqft102 Allbirch Rd, Ottawa, ON K0A3M0For Sale
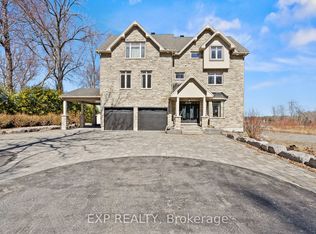
- C$1,150,0002 sqft100 Allbirch Rd, Ottawa, ON K0A3M0Lot/Land
- C$949,9003 bd4 ba-- sqft105 Ironwood Ct, Ottawa, ON K0A1T0For Sale
- C$1,889,0006 bd4 ba-- sqft164 Baillie Ave, Ottawa, ON K0A3M0For Sale
- C$1,350,0004 bd4 ba-- sqft4136 Armitage Ave, Ottawa, ON K0A1T0For Sale
Similar homes
- C$1,350,0004 bd4 ba-- sqft4136 Armitage Ave, Ottawa, ON K0A 1T0For Sale
 MLS ID #X13630038, FIRST CHOICE REALTY ONTARIO LTD.. TRREB
 - C$969,0003 bd2 ba-- sqft4350 Armitage Ave, Ottawa, ON K0A 1T0For SaleMLS ID #X13466156, RE/MAX HALLMARK SAM MOUSSA REALTY. TRREB
- C$899,0003 bd3 ba-- sqft4240 Armitage Ave, Ottawa, ON K0A 1T0For SaleMLS ID #X13684208, BENNETT PROPERTY SHOP REALTY. TRREB
- C$949,9003 bd4 ba-- sqft105 Ironwood Ct, Ottawa, ON K0A 1T0For Sale
 MLS ID #X13516722, CENTURY 21 SYNERGY REALTY INC. TRREB
 - C$1,190,0004 bd3 ba-- sqft3276 Barlow Cres, Ottawa, ON K0A 1T0For SaleMLS ID #X13077004, MARILYN WILSON DREAM PROPERTIES INC.. TRREB
- C$1,275,0004 bd3 ba-- sqft54 Frances Colbert Ave, Ottawa, ON K0A 1L0For SaleMLS ID #X13635284, INNOVATION REALTY LTD.. TRREB
- C$1,189,0004 bd3 ba-- sqft122 Colonel Nicholson Ln, Ottawa, ON K0A 3M0For SaleMLS ID #X13556362, RE/MAX HALLMARK SAM MOUSSA REALTY. TRREB
- C$935,0004 bd3 ba-- sqft194 Wagon Dr, Ottawa, ON K0A 1T0For SaleMLS ID #X13622478, RE/MAX ABSOLUTE WALKER REALTY. TRREB
- C$1,275,0005 bd5 ba-- sqft5468 Torbolton Ridge Rd, Ottawa, ON K0A 3M0For SaleMLS ID #X13137358, GRAPE VINE REALTY INC.. TRREB
- C$1,100,0005 bd2 ba-- sqft178 Baillie Ave, Ottawa, ON K0A 3M0For SaleMLS ID #X13530100, REMAX BOARDWALK REALTY. TRREB
- C$839,9005 bd4 ba-- sqft3548 Woodkilton Rd, Ottawa, ON K0A 3M0For SaleMLS ID #X13690094, RE/MAX HALLMARK REALTY GROUP. TRREB
- C$1,889,0006 bd4 ba-- sqft164 Baillie Ave, Ottawa, ON K0A 3M0For SaleMLS ID #X13663512, POWER MARKETING REAL ESTATE INC.. TRREB
- C$899,9004 bd4 ba-- sqft184 Charmont Way, Ottawa, ON K0A 3M0For SaleMLS ID #X13491450, RE/MAX HALLMARK REALTY GROUP. TRREB
- C$679,9003 bd2 ba-- sqft108 Snye Ct, Ottawa, ON K0A 1X0For SaleMLS ID #X13640734, RE/MAX HALLMARK REALTY GROUP. TRREB
- C$1,049,9004 bd3 ba-- sqft104 Tall Forest Dr, Ottawa, ON K0A 1L0For SaleMLS ID #X13108100, RIVINGTON-HOWIE REALTY LTD.. TRREB
- C$1,328,9994 bd4 ba-- sqft92 Broughton St, Ottawa, ON K2K 3N4For SaleMLS ID #X13660000, ROBIN HOOD REALTY LIMITED. TRREB
- C$1,350,0003 bd4 ba-- sqft1 Strathbury St, Ottawa, ON K2G 5M9For SaleMLS ID #X13674572, ROYAL LEPAGE INTEGRITY REALTY. TRREB
- C$1,299,9004 bd4 ba-- sqft20 Halldorson Cres, Ottawa, ON K2K 2C7For SaleMLS ID #X13420246, RE/MAX HALLMARK REALTY GROUP. TRREB
- C$1,288,0004 bd4 ba-- sqft6 Zokol Cres, Ottawa, ON K2K 2K5For SaleMLS ID #X13412808, HOME RUN REALTY INC.. TRREB
- C$1,025,0004 bd3 ba-- sqft520 David Manchester Rd, Ottawa, ON K0A 1L0For SaleMLS ID #X13623132, RE/MAX HALLMARK REALTY GROUP. TRREB
