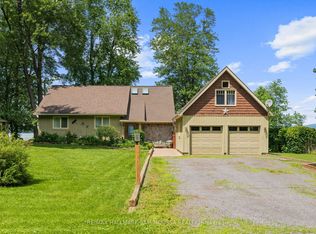
Life's better at the Beach! Situated on a quiet street framed by mature trees, this pristine, elevated bungalow offers breathtaking views and effortless main-floor living. Thoughtfully positioned high above the shoreline, this home has never flooded, giving you complete peace of mind alongside spectacular waterfront living. Inside, gleaming hardwood floors flow through an inviting, well-designed layout. Host memorable dinners in the formal dining room, unwind in the private den, or gather in the cozy family room anchored by a classic wood-burning fireplace. The primary bedroom serves as a true retreat, featuring an updated, luxurious ensuite. Maintained with exceptional care by a non-smoker with no pets, every corner of this home feels fresh and turnkey. Step outside to an entertainer's paradise. The huge back deck with glass panels for uninterrupted views provides the ultimate backdrop for hosting gatherings, while your expansive private beach features a cozy fire pit perfect for evenings under the stars. Beautiful, mature trees offer privacy, and a built-in irrigation system keeps the front lawn lush effortlessly. Modern comfort and efficiency are built into every detail, featuring an updated roof, windows, high-efficiency furnace, and an efficient heat pump for year-round climate control. Bell Fibre High Speed internet makes working from home a breeze! Lots of parking on the interlock driveway. Septic system pumped in 2026. Offering a flexible closing date to suit your schedule, this rare coastal GEM is ready for you to move in and start making memories. Schedule your private viewing today! 24 hours irrevocable on all offers.
For sale
C$899,000
4240 Armitage Ave, Ottawa, ON K0A 1T0
3beds
3baths
Single Family Residence
Built in ----
0 Square Feet Lot
$-- Zestimate®
C$--/sqft
C$-- HOA
What's special
Pristine elevated bungalowBreathtaking viewsEffortless main-floor livingGleaming hardwood floorsInviting well-designed layoutFormal dining roomPrivate den
- 1 day |
- 8 |
- 0 |
Zillow last checked:
Listing updated:
Listed by:
BENNETT PROPERTY SHOP REALTY
Source: TRREB,MLS®#: X13684208 Originating MLS®#: Ottawa Real Estate Board
Originating MLS®#: Ottawa Real Estate BoardFacts & features
Interior
Bedrooms & bathrooms
- Bedrooms: 3
- Bathrooms: 3
Bedroom 2
- Level: Main
- Dimensions: 3.7 x 3.45
Bedroom 3
- Level: Main
- Dimensions: 4.14 x 2.92
Bathroom
- Level: Main
- Dimensions: 1.91 x 2.49
Bathroom
- Level: Main
- Dimensions: 2.44 x 1.58
Kitchen
- Level: Main
- Dimensions: 4.99 x 3.72
Laundry
- Level: Main
- Dimensions: 3.66 x 1.07
Living room
- Level: Main
- Dimensions: 4.58 x 3.72
Other
- Level: Main
- Dimensions: 1.69 x 2.4
Heating
- Forced Air, Wood
Cooling
- Central Air
Appliances
- Included: Bar Fridge, Water Treatment
Features
- In-Law Suite, Primary Bedroom - Main Floor
- Flooring: Carpet Free
- Basement: None
- Has fireplace: Yes
- Fireplace features: Wood Burning
Interior area
- Living area range: 1500-2000 null
Property
Parking
- Total spaces: 4
Features
- Exterior features: Private Dock
- Pool features: None
- Has view: Yes
- View description: Beach, Water, Mountain(s), Trees/Woods
- Has water view: Yes
- Water view: Beach,Water,Direct
- Waterfront features: Beach Front, Waterfront-Deeded, Winterized, Direct, River
- Body of water: Ottawa River
Lot
- Size: 0 Square Feet
- Features: Rectangular Lot
Details
- Parcel number: 045660466
Construction
Type & style
- Home type: SingleFamily
- Architectural style: Bungalow
- Property subtype: Single Family Residence
Materials
- Wood, Stone
- Foundation: Poured Concrete
- Roof: Asphalt Shingle
Utilities & green energy
- Sewer: Septic
Community & HOA
Location
- Region: Ottawa
Financial & listing details
- Annual tax amount: C$6,789
- Date on market: 8/17/2026
Price history
Price history is unavailable.
Public tax history
Tax history is unavailable.
Climate risks
Neighborhood: Dunrobin
Nearby schools
GreatSchools rating
No schools nearby
We couldn't find any schools near this home.
- C$959,0003 bd3 ba-- sqft4310 Armitage Ave, Ottawa, ON K0A1T0For Sale

- C$969,0003 bd2 ba-- sqft4350 Armitage Ave, Ottawa, ON K0A1T0For Sale
- C$1,350,0004 bd4 ba-- sqft4136 Armitage Ave, Ottawa, ON K0A1T0For Sale

- C$949,9003 bd4 ba-- sqft105 Ironwood Ct, Ottawa, ON K0A1T0For Sale

- C$335,0002 acres6 Rock Forest Rd, Ottawa, ON K0A1T0Lot/Land
- C$935,0004 bd3 ba-- sqft194 Wagon Dr, Ottawa, ON K0A1T0For Sale
- C$295,0005.14 acres42 Wagon Dr, Ottawa, ON K0A1T0Lot/Land
- C$1,150,0004 bd4 ba-- sqft102 Allbirch Rd, Ottawa, ON K0A3M0For Sale
Similar homes
- C$959,0003 bd3 ba-- sqft4310 Armitage Ave, Ottawa, ON K0A 1T0For SaleMLS ID #X13626162, ROYAL LEPAGE TEAM REALTY. TRREB
- C$949,9003 bd4 ba-- sqft105 Ironwood Ct, Ottawa, ON K0A 1T0For SaleMLS ID #X13516722, CENTURY 21 SYNERGY REALTY INC. TRREB
- C$969,0003 bd2 ba-- sqft4350 Armitage Ave, Ottawa, ON K0A 1T0For SaleMLS ID #X13466156, RE/MAX HALLMARK SAM MOUSSA REALTY. TRREB
- C$935,0004 bd3 ba-- sqft194 Wagon Dr, Ottawa, ON K0A 1T0For Sale
 MLS ID #X13622478, RE/MAX ABSOLUTE WALKER REALTY. TRREB
 - C$999,0003 bd2 ba-- sqft208 Baillie Ave, Ottawa, ON K0A 3M0For SaleMLS ID #X13673968, RE/MAX HALLMARK SAM MOUSSA REALTY. TRREB
- C$925,0004 bd5 ba-- sqft220 Vances Side Rd, Ottawa, ON K0A 1T0For SaleMLS ID #X13161196, ROYAL LEPAGE TEAM REALTY. TRREB
- C$979,9003 bd2 ba-- sqft4637 Northwoods Dr, Ottawa, ON K0A 3M0For SaleMLS ID #X13653788, ENGEL & VOLKERS OTTAWA. TRREB
- C$675,0004 bd3 ba-- sqft3636 Forestview Ln, Ottawa, ON K0A 1T0For SaleMLS ID #X13543460, ROYAL LEPAGE TEAM REALTY. TRREB
- C$899,9004 bd4 ba-- sqft184 Charmont Way, Ottawa, ON K0A 3M0For SaleMLS ID #X13491450, RE/MAX HALLMARK REALTY GROUP. TRREB
- C$1,099,0004 bd4 ba-- sqft3437 Baskins Beach Rd, Ottawa, ON K0A 1T0For SaleMLS ID #X13130430, REMAX BOARDWALK REALTY. TRREB
- C$700,0003 bd2 ba-- sqft15 Neely St, Ottawa, ON K0A 1T0For SaleMLS ID #X13228036, EXP REALTY. TRREB
- C$899,0005 bd4 ba-- sqft1312 Bayview Dr, Ottawa, ON K0A 3M0For SaleMLS ID #X13243796, POWER MARKETING REAL ESTATE INC.. TRREB
- C$874,9003 bd3 ba-- sqft4984 Dunrobin Rd, Ottawa, ON K0A 3M0For SaleMLS ID #X13629314, ROYAL LEPAGE TEAM REALTY. TRREB
- C$1,190,0004 bd3 ba-- sqft3276 Barlow Cres, Ottawa, ON K0A 1T0For SaleMLS ID #X13077004, MARILYN WILSON DREAM PROPERTIES INC.. TRREB
- C$1,150,0004 bd4 ba-- sqft102 Allbirch Rd, Ottawa, ON K0A 3M0For SaleMLS ID #X13087804, EXP REALTY. TRREB
- C$1,100,0005 bd2 ba-- sqft178 Baillie Ave, Ottawa, ON K0A 3M0For SaleMLS ID #X13530100, REMAX BOARDWALK REALTY. TRREB
- C$1,189,0004 bd3 ba-- sqft122 Colonel Nicholson Ln, Ottawa, ON K0A 3M0For SaleMLS ID #X13556362, RE/MAX HALLMARK SAM MOUSSA REALTY. TRREB
- C$1,139,9003 bd3 ba-- sqft584 Bayview Dr, Ottawa, ON K0A 3M0For SaleMLS ID #X13573144, RE/MAX HALLMARK PILON GROUP REALTY. TRREB
- C$934,9004 bd3 ba-- sqft187 Glenncastle Dr, Ottawa, ON K0A 1L0For SaleMLS ID #X13247448, COLDWELL BANKER FIRST OTTAWA REALTY. TRREB
- C$679,9003 bd2 ba-- sqft108 Snye Ct, Ottawa, ON K0A 1X0For SaleMLS ID #X13640734, RE/MAX HALLMARK REALTY GROUP. TRREB
