Exceptional Ottawa River Waterfront property. Only minutes to Kanata hi-tech. Located on a prestigious street, lined with million dollar homes. This property is a unique find on Barlow, as the home boasts two full stories above grade. Stunning water and mountain views! Gorgeous riverside yard includes a stamped concrete patio, attractive sauna, ample grassy area, a waterside deck with glass panel railings, numerous sheds and a 100 ft dock. This home offers 4 bedrooms and 3 baths. Hardwood on both levels. Expansive living room with charming wood burning fireplace. Spacious kitchen with gas stove, stainless appliances, well designed storage, breakfast bar and pantry closet. Dining area with patio doors to screened in river view porch/sunroom. A convenient den/office, powder room and laundry room complete this level. Side door entry and small deck off laundry room area. Second level features primary bedroom with two closets and an ensuite with soaker tub and glass shower. Three additional sizeable bedrooms and an additional 4 piece bath. Upgrades include; Quartz counters in kitchen and laundry in 2017, Dishwasher & Fridge in 2017, Stove in 2023, Furnace in 2018, A/C in 2021, Washer & Dryer in 2026. Other features include water softener equipment, reverse osmosis water for fridge and kitchen sink, pump for water for lawn and gardens, 200 amp service, Bell Wi-Fi, etc. All furnishings are negotiable, as well as the 2017 20' Pontoon boat. 60HP Sweetwater. Owners are moving out of country. 24 hours notice on offers please.
For sale
C$1,190,000
3276 Barlow Cres, Ottawa, ON K0A 1T0
4beds
3baths
Single Family Residence
Built in ----
0.36 Acres Lot
$-- Zestimate®
C$--/sqft
C$-- HOA
What's special
Ottawa river waterfront propertyGorgeous riverside yardAttractive saunaAmple grassy areaNumerous shedsHardwood on both levelsCharming wood burning fireplace
- 102 days |
- 52 |
- 2 |
Zillow last checked:
Listing updated:
Listed by:
MARILYN WILSON DREAM PROPERTIES INC.
Source: TRREB,MLS®#: X13077004 Originating MLS®#: Ottawa Real Estate Board
Originating MLS®#: Ottawa Real Estate BoardFacts & features
Interior
Bedrooms & bathrooms
- Bedrooms: 4
- Bathrooms: 3
Primary bedroom
- Level: Second
- Dimensions: 4.95 x 4.08
Bedroom 2
- Level: Second
- Dimensions: 4.85 x 4.06
Bedroom 3
- Level: Second
- Dimensions: 4.08 x 3.8
Bedroom 4
- Level: Second
- Dimensions: 4.77 x 3.81
Den
- Level: Main
- Dimensions: 4.41 x 2.84
Dining room
- Level: Main
- Dimensions: 3.42 x 2.54
Kitchen
- Level: Main
- Dimensions: 4.87 x 3.42
Living room
- Level: Main
- Dimensions: 8.71 x 4.03
Heating
- Forced Air, Propane
Cooling
- Central Air
Features
- ERV/HRV
- Flooring: Carpet Free
- Basement: Crawl Space
- Has fireplace: Yes
- Fireplace features: Wood Burning
Interior area
- Living area range: 2000-2500 null
Property
Parking
- Total spaces: 4
Features
- Stories: 2
- Exterior features: Private Dock
- Pool features: None
- Has view: Yes
- View description: Water
- Has water view: Yes
- Water view: Water,Direct
- Waterfront features: Dock, Marina Services, River Access, Direct, River
- Body of water: Ottawa River
Lot
- Size: 0.36 Acres
- Features: Marina, River/Stream, Waterfront, Wooded/Treed, Golf
Details
- Additional structures: Garden Shed, Sauna, Shed
- Parcel number: 045440224
- Other equipment: Sump Pump
Construction
Type & style
- Home type: SingleFamily
- Property subtype: Single Family Residence
Materials
- Vinyl Siding
- Foundation: Concrete
- Roof: Asphalt Shingle
Utilities & green energy
- Sewer: Septic
Community & HOA
Location
- Region: Ottawa
Financial & listing details
- Annual tax amount: C$6,388
- Date on market: 5/4/2026
Price history
Price history is unavailable.
Public tax history
Tax history is unavailable.
Climate risks
Neighborhood: Dunrobin
Nearby schools
GreatSchools rating
No schools nearby
We couldn't find any schools near this home.
- C$925,0004 bd5 ba-- sqft220 Vances Side Rd, Ottawa, ON K0A1T0For Sale
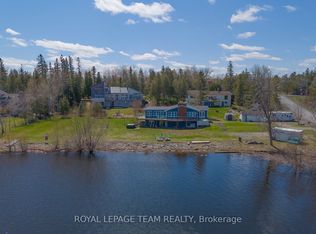
- C$1,099,0004 bd4 ba-- sqft3437 Baskins Beach Rd, Ottawa, ON K0A1T0For Sale

- C$349,0001 sqft1041 Julia Ct, Ottawa, ON K0A1T0Lot/Land
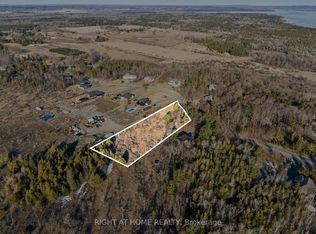
- C$2,495,0004 bd3 ba-- sqft3442 Baskins Beach Rd, Ottawa, ON K0A1T0For Sale
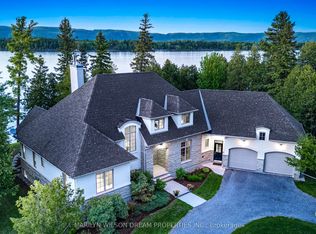
- C$1,995,0003 bd3 ba-- sqft3052 Stoneridge Rd, Ottawa, ON K0A1T0For Sale
- C$269,9001.53 acres3024 Stoneridge Rd, Ottawa, ON K0A1T0Lot/Land
- C$369,9006 sqft3117 Torwood Dr, Ottawa, ON K0A1T0Lot/Land
- C$1,980,0003 bd3 ba-- sqft3125 Torwood Dr, Ottawa, ON K0A1T0For Sale
Similar homes
- C$1,350,0004 bd4 ba-- sqft4136 Armitage Ave, Ottawa, ON K0A 1T0For Sale
 MLS ID #X13630038, FIRST CHOICE REALTY ONTARIO LTD.. TRREB
 - C$969,0003 bd2 ba-- sqft4350 Armitage Ave, Ottawa, ON K0A 1T0For Sale
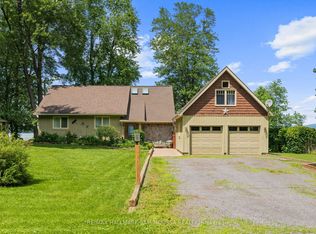 MLS ID #X13466156, RE/MAX HALLMARK SAM MOUSSA REALTY. TRREB
 - C$935,0004 bd3 ba-- sqft194 Wagon Dr, Ottawa, ON K0A 1T0For Sale
 MLS ID #X13622478, RE/MAX ABSOLUTE WALKER REALTY. TRREB
 - C$1,399,9006 bd4 ba-- sqft104 Wilbert Cox Dr, Ottawa, ON K0A 1L0For Sale
 MLS ID #X13670246, RE/MAX HALLMARK REALTY GROUP. TRREB
 - C$1,049,9004 bd3 ba-- sqft104 Tall Forest Dr, Ottawa, ON K0A 1L0For SaleMLS ID #X13108100, RIVINGTON-HOWIE REALTY LTD.. TRREB
- C$1,139,9003 bd3 ba-- sqft584 Bayview Dr, Ottawa, ON K0A 3M0For SaleMLS ID #X13573144, RE/MAX HALLMARK PILON GROUP REALTY. TRREB
- C$1,025,0004 bd3 ba-- sqft520 David Manchester Rd, Ottawa, ON K0A 1L0For SaleMLS ID #X13623132, RE/MAX HALLMARK REALTY GROUP. TRREB
- C$1,145,0004 bd3 ba-- sqft17 Warnock Ct, Ottawa, ON K1J 1H1For SaleMLS ID #X13675506, CENTURY 21 SYNERGY REALTY INC.. TRREB
- C$1,149,0004 bd4 ba-- sqft151 Charlies Ln, Ottawa, ON K0A 1L0For SaleMLS ID #X13227594, RE/MAX HALLMARK REALTY GROUP. TRREB
- C$1,229,9006 bd4 ba-- sqft514 Landswood Way, Ottawa, ON K2S 0A5For SaleMLS ID #X13664328, RIGHT AT HOME REALTY. TRREB
- C$1,149,0004 bd3 ba-- sqft5149 Carp Rd, Ottawa, ON K0A 2H0For SaleMLS ID #X13592860, BENNETT PROPERTY SHOP REALTY. TRREB
- C$1,290,0003 bd3 ba-- sqft1046 Bayview Dr W, Ottawa, ON K0A 3M0For SaleMLS ID #X13622898, COLDWELL BANKER SARAZEN REALTY. TRREB
- C$899,9004 bd4 ba-- sqft184 Charmont Way, Ottawa, ON K0A 3M0For SaleMLS ID #X13491450, RE/MAX HALLMARK REALTY GROUP. TRREB
- C$1,150,0004 bd4 ba-- sqft31 Sweet Pea Way, Ottawa, ON K2T 0P2For SaleMLS ID #X13645736, RE/MAX HALLMARK REALTY GROUP. TRREB
- C$1,059,0004 bd2 ba-- sqft13 Wolff St, Ottawa, ON K1K 1K6For SaleMLS ID #X13667652, ROYAL LEPAGE PERFORMANCE REALTY. TRREB
- C$1,699,0005 bd6 ba-- sqft137 Goodman Dr, Ottawa, ON K2W 1C7For SaleMLS ID #X13576832, RE/MAX HALLMARK REALTY GROUP. TRREB
- C$1,249,8004 bd3 ba-- sqft636 Eagle Crest Hts, Ottawa, ON K2S 1G1For SaleMLS ID #X13645380, RE/MAX HALLMARK REALTY GROUP. TRREB
- C$1,175,0004 bd4 ba-- sqft21 Delamere Dr, Ottawa, ON K2S 1G7For SaleMLS ID #X13620678, RE/MAX HALLMARK REALTY GROUP. TRREB
- C$799,9004 bd3 ba-- sqft2414 McGee Side Rd, Ottawa, ON K0A 1L0For SaleMLS ID #X13211476, ROYAL LEPAGE INTEGRITY REALTY. TRREB
- C$1,135,0004 bd3 ba-- sqft37 Windfield Cres, Ottawa, ON K2M 2B7For SaleMLS ID #X13426976, CENTURY 21 SYNERGY REALTY INC. TRREB
