Remarkable WATERFRONT quality! This custom built three bedroom two & half bath open concept living home located on Buckham's Bay with a sandy shoreline perfect for swimming, boating, kayaking, fishing could be yours tomorrow. Set on a generous sized lot high above the flood plain this four year old house has approximately 2600 sqft finished living space plus oversized garage with plenty of space for boats and ATV's. The main floor open floor plan welcomes you via a wide front foyer to intelligently designed living room bathed in natural sunlight complete with gas fireplace & hardwood floors. The beautifully appointed kitchen with stainless steel appliances & breakfast bar has ample room for family to enjoy. The dining area has patio doors leading to a covered stone patio overlooking the yard and waterfront. The stylish primary suite features a walk-in closet, five piece ensuite which includes stand alone tub for that relaxing soak and side entry door to a small private deck. A convenient laundry area with stackable washer/dryer, plenty of storage, entry to the garage & an exercise/office/den room completes the main floor. Upstairs you have a flexible sitting area, perhaps you would use this for your office/crafting area, two bedrooms (both the same size so no quibbling between the kids!), a four piece bath, walk-in linen closet & generous family room. Tastefully decorated & painted in neutral tones. Additional highlights include a covered front porch, oversized driveway, direct water access for your recreational needs and plenty of back-yard space for entertaining, family activities, gardening or quietly enjoying a relaxing afternoon snooze. Constance Bay is a family friendly community featuring a Community Centre, walking/ATV trails thru the woodlands, convenience store, eateries and pharmacy just minutes from your front door. Located a short drive to Kanata and Ottawa's west-end amenities. Book your appointment and enjoy a tour of this welcoming home.
For sale
C$1,290,000
1046 Bayview Dr W, Ottawa, ON K0A 3M0
3beds
3baths
Single Family Residence
Built in ----
0 Square Feet Lot
$-- Zestimate®
C$--/sqft
C$-- HOA
What's special
Wide front foyerGas fireplaceHardwood floorsPlenty of storageFour piece bathWalk-in linen closetGenerous family room
- 2 days |
- 30 |
- 0 |
Zillow last checked:
Listing updated:
Listed by:
COLDWELL BANKER SARAZEN REALTY
Source: TRREB,MLS®#: X13622898 Originating MLS®#: Ottawa Real Estate Board
Originating MLS®#: Ottawa Real Estate BoardFacts & features
Interior
Bedrooms & bathrooms
- Bedrooms: 3
- Bathrooms: 3
Primary bedroom
- Level: Ground
- Dimensions: 4.9 x 4.9
Bedroom 2
- Level: Second
- Dimensions: 4.5 x 3.8
Bedroom 3
- Level: Second
- Dimensions: 4.5 x 3.38
Bathroom
- Level: Second
- Dimensions: 4 x 2.1
Bathroom
- Level: Ground
- Dimensions: 1.8 x 1.7
Bathroom
- Level: Ground
- Dimensions: 1.95 x 1.5
Dining room
- Level: Ground
- Dimensions: 3.4 x 3.4
Exercise room
- Level: Ground
- Dimensions: 3.9 x 3.2
Family room
- Level: Second
- Dimensions: 5.5 x 4.6
Foyer
- Level: Ground
- Dimensions: 4.8 x 1.56
Kitchen
- Level: Ground
- Dimensions: 4.15 x 3.96
Living room
- Level: Ground
- Dimensions: 5.49 x 4.75
Loft
- Level: Second
- Dimensions: 5.42 x 3.38
Other
- Level: Ground
- Dimensions: 1.3 x 1.1
Heating
- Forced Air, Gas
Cooling
- Central Air
Appliances
- Included: Water Heater Owned
Features
- Primary Bedroom - Main Floor
- Basement: Unfinished
- Has fireplace: Yes
- Fireplace features: Natural Gas
Interior area
- Living area range: 1500-2000 null
Video & virtual tour
Property
Parking
- Total spaces: 6
- Parking features: Inside Entrance, Garage Door Opener
- Has garage: Yes
Features
- Stories: 2
- Patio & porch: Patio, Porch
- Exterior features: Private Dock
- Pool features: None
- Has view: Yes
- View description: River, Water
- Has water view: Yes
- Water view: River,Water,Unobstructive
- Waterfront features: Beach Front, Direct, River
- Body of water: Ottawa River
Lot
- Size: 0 Square Feet
- Features: Beach, Golf, Park, Place Of Worship, Rec./Commun.Centre, Waterfront, Rectangular Lot
- Topography: Sloping
Details
- Parcel number: 045820091
Construction
Type & style
- Home type: SingleFamily
- Property subtype: Single Family Residence
Materials
- Stone, Vinyl Siding
- Foundation: Poured Concrete
- Roof: Asphalt Shingle
Utilities & green energy
- Sewer: Septic
- Water: Drilled Well
- Utilities for property: Cell Services, Garbage Pickup, Internet High Speed, Recycling Pickup
Community & HOA
Location
- Region: Ottawa
Financial & listing details
- Annual tax amount: C$6,613
- Date on market: 7/30/2026
COLDWELL BANKER SARAZEN REALTY
COLDWELL BANKER SARAZEN REALTY
By pressing Contact Agent, you agree that the real estate professional identified above may call/text you about your search, which may involve use of automated means and pre-recorded/artificial voices. You don't need to consent as a condition of buying any property, goods, or services. Message/data rates may apply. You also agree to our Terms of Use. Zillow does not endorse any real estate professionals. We may share information about your recent and future site activity with your agent to help them understand what you're looking for in a home.
Price history
Price history is unavailable.
Public tax history
Tax history is unavailable.
Climate risks
Neighborhood: Constance Bay
Nearby schools
GreatSchools rating
No schools nearby
We couldn't find any schools near this home.
- C$645,00015.7 Square Feet125 Ritchie Ave, Ottawa, ON K0A3M0Lot/Land

- C$599,9002 bd1 ba-- sqft4614 Northwoods Dr, Ottawa, ON K0A3M0For Sale
- C$540,0002 bd1 ba-- sqft1114 Bayview Dr, Ottawa, ON K0A3M0For Sale

- C$999,9003 bd2 ba-- sqft4637 Northwoods Dr, Ottawa, ON K0A3M0For Sale

- C$719,9004 bd2 ba-- sqft4664 Northwoods Dr, Ottawa, ON K0A3M0For Sale
- C$669,0003 bd2 ba-- sqft109 Highview Dr, Ottawa, ON K0A3M0For Sale
- C$709,9005 bd2 ba-- sqft929 Bayview Dr, Ottawa, ON K0A3M0For Sale
- C$1,189,0004 bd3 ba-- sqft122 Colonel Nicholson Ln, Ottawa, ON K0A3M0For Sale
Similar homes
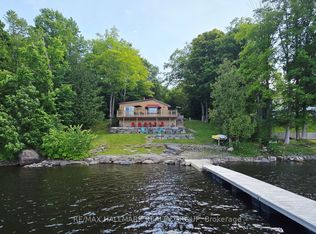
- C$1,139,9003 bd3 ba-- sqft584 Bayview Dr, Ottawa, ON K0A 3M0For Sale
 MLS ID #X13573144, RE/MAX HALLMARK PILON GROUP REALTY. TRREB
 - C$1,275,0005 bd5 ba-- sqft5468 Torbolton Ridge Rd, Ottawa, ON K0A 3M0For Sale
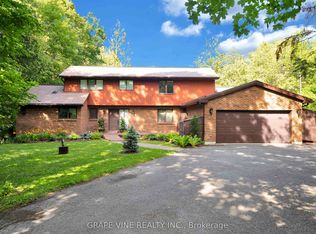 MLS ID #X13137358, GRAPE VINE REALTY INC.. TRREB
 - C$998,9004 bd3 ba-- sqft281 Frome St, Ottawa, ON K0A 1X0For Sale
 MLS ID #X13622702, ROYAL LEPAGE INTEGRITY REALTY. TRREB
 - C$1,025,0004 bd3 ba-- sqft520 David Manchester Rd, Ottawa, ON K0A 1L0For Sale
 MLS ID #X13623132, RE/MAX HALLMARK REALTY GROUP. TRREB
 - C$899,0005 bd4 ba-- sqft1312 Bayview Dr, Ottawa, ON K0A 3M0For SaleMLS ID #X13243796, POWER MARKETING REAL ESTATE INC.. TRREB
- C$935,0004 bd3 ba-- sqft194 Wagon Dr, Ottawa, ON K0A 1T0For SaleMLS ID #X13622478, RE/MAX ABSOLUTE WALKER REALTY. TRREB
- C$899,9004 bd4 ba-- sqft184 Charmont Way, Ottawa, ON K0A 3M0For SaleMLS ID #X13491450, RE/MAX HALLMARK REALTY GROUP. TRREB
- C$999,0003 bd2 ba-- sqft4350 Armitage Ave, Ottawa, ON K0A 1T0For SaleMLS ID #X13466156, RE/MAX HALLMARK SAM MOUSSA REALTY. TRREB
- C$1,299,0005 bd4 ba-- sqft1757 Corkery Rd, Ottawa, ON K0A 1L0For SaleMLS ID #X13613310, RE/MAX HALLMARK REALTY GROUP. TRREB
- C$1,190,0004 bd3 ba-- sqft3276 Barlow Cres, Ottawa, ON K0A 1T0For SaleMLS ID #X13077004, MARILYN WILSON DREAM PROPERTIES INC.. TRREB
- C$729,0003 bd3 ba-- sqft5040 Stonecrest Rd, Ottawa, ON K0A 3M0For SaleMLS ID #X13237808, ROYAL LEPAGE TEAM REALTY. TRREB
- C$1,149,0004 bd3 ba-- sqft5149 Carp Rd, Ottawa, ON K0A 2H0For SaleMLS ID #X13592860, BENNETT PROPERTY SHOP REALTY. TRREB
- C$899,9005 bd3 ba-- sqft104 Sol Ln, Ottawa, ON K0A 3M0For SaleMLS ID #X13423968, ROYAL LEPAGE TEAM REALTY. TRREB
- C$1,175,0004 bd4 ba-- sqft21 Delamere Dr, Ottawa, ON K2S 1G7For SaleMLS ID #X13620678, RE/MAX HALLMARK REALTY GROUP. TRREB
- C$1,049,9004 bd4 ba-- sqft112 Kerscott Heights Way, Ottawa, ON K0A 1T0For SaleMLS ID #X13509118, HOME RUN REALTY INC.. TRREB
- C$1,150,0004 bd4 ba-- sqft932 Dresden Cres, Ottawa, ON K2B 5J1For SaleMLS ID #X13621292, RE/MAX HALLMARK REALTY GROUP. TRREB
- C$674,9004 bd3 ba-- sqft244 Kedey St, Ottawa, ON K0A 1X0For SaleMLS ID #X13608276, RE/MAX HALLMARK REALTY GROUP. TRREB
- C$1,495,0003 bd3 ba-- sqft145 Barrdon Rd, Ottawa, ON K0A 1L0For SaleMLS ID #X13544018, ROYAL LEPAGE TEAM REALTY. TRREB
- C$1,025,0005 bd4 ba-- sqft29 Nortoba Cres, Ottawa, ON K2T 1G9For SaleMLS ID #X13621754, ROYAL LEPAGE INTEGRITY REALTY. TRREB
- C$1,270,0004 bd3 ba-- sqft39 McNeill Rd, McNab/braeside, ON K0A 1G0For SaleMLS ID #X13423060, RE/MAX ABSOLUTE REALTY INC.. TRREB
