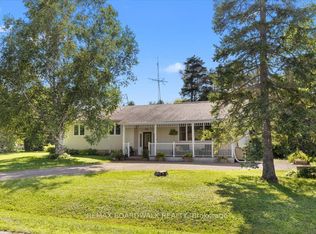
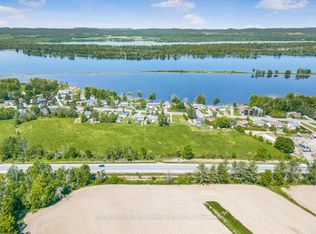
OPEN HOUSE SATURDAY OCTOBER 10th, 2-4 PM. Welcome to this beautifully maintained and updated 3 bedroom, 1-bath bungalow in the family-friendly community of Marathon Village. Set on a gorgeous, fully-fenced lot, this home offers an incredible outdoor lifestyle with established perennial gardens, winding paths, covered patio, above-ground pool, hot tub and vegetable garden. The property backs onto open fields and a training sand ring, offering peaceful views and the unique opportunity to watch horses from your own backyard. An oversized double-car garage provides plenty of room for vehicles, storage and hobbies. Inside, the bright and inviting home is thoughtfully laid out with plenty of space for family living and entertaining. The lower level features a spacious recreation area, perfect for movie nights or a kid's playroom, plus a home office, laundry and ample storage. Major updates include the septic system (2019), high-efficiency heat pump (2023), furnace (2023) and hot water tank (2023), plus attic insulation of R60 (2024) and a standby generator (2019) for added peace of mind. Enjoy a peaceful setting just minutes from great schools, recreation and all amenities with easy access to Highway 417 interchange and the Panmure Road Park & Ride. A wonderful opportunity to own a well-maintained home with beautiful grounds, extensive updates and a truly special setting.
For sale
C$634,900
2863 John Shaw Rd, Ottawa, ON K0A 2H0
3beds
1baths
Single Family Residence
Built in ----
0.41 Acres Lot
$-- Zestimate®
C$--/sqft
C$-- HOA
What's special
Gorgeous fully-fenced lotIncredible outdoor lifestyleEstablished perennial gardensWinding pathsCovered patioAbove-ground poolHot tub
- 3 days
- 10
- 1
Zillow last checked:
Listing updated:
Listed by:
INNOVATION REALTY LTD.
Source: TRREB,MLS®#: X13861700 Originating MLS®#: Ottawa Real Estate Board
Originating MLS®#: Ottawa Real Estate BoardFacts & features
Interior
Bedrooms & bathrooms
- Bedrooms: 3
- Bathrooms: 1
Primary bedroom
- Level: Main
- Dimensions: 3.61 x 3.2
Bedroom 2
- Level: Main
- Dimensions: 3.1 x 2.92
Bedroom 3
- Level: Main
- Dimensions: 3.18 x 2.92
Bathroom
- Level: Main
- Dimensions: 3.61 x 1.45
Other
- Level: Lower
- Dimensions: 1.78 x 1.73
Den
- Level: Lower
- Dimensions: 3.76 x 3.07
Dining room
- Level: Main
- Dimensions: 3.23 x 3.68
Foyer
- Level: Main
- Dimensions: 1.42 x 1.58
Kitchen
- Level: Main
- Dimensions: 5.06 x 3.71
Laundry
- Level: Lower
- Dimensions: 4.8 x 3.12
Living room
- Level: Main
- Dimensions: 4.47 x 3.96
Recreation
- Level: Lower
- Dimensions: 7.67 x 5.66
Utility room
- Level: Lower
- Dimensions: 4.72 x 5.84
Heating
- Heat Pump, Propane
Cooling
- Other
Appliances
- Included: Water Softener
Features
- Primary Bedroom - Main Floor
- Basement: Full,Finished
- Has fireplace: No
Interior area
- Living area range: 1100-1500 null
Property
Parking
- Total spaces: 6
- Parking features: Garage Door Opener
- Has garage: Yes
Features
- Has private pool: Yes
- Pool features: Above Ground
Lot
- Size: 0.41 Acres
- Features: Fenced Yard
Details
- Parcel number: 045510097
- Other equipment: Generator - Full
Construction
Type & style
- Home type: SingleFamily
- Architectural style: Bungalow
- Property subtype: Single Family Residence
Materials
- Aluminum Siding
- Foundation: Poured Concrete
- Roof: Asphalt Shingle
Utilities & green energy
- Sewer: Septic
- Water: Drilled Well
Community & HOA
Location
- Region: Ottawa
Financial & listing details
- Annual tax amount: C$2,945
- Date on market: 10/5/2026
Price history
Price history is unavailable.
Public tax history
Tax history is unavailable.
Climate risks
Neighborhood: Carp
Nearby schools
GreatSchools rating
No schools nearby
We couldn't find any schools near this home.

Similar homes
- C$599,9003 bd2 ba-- sqft2830 John Shaw Rd, Ottawa, ON K0A 2H0For Sale
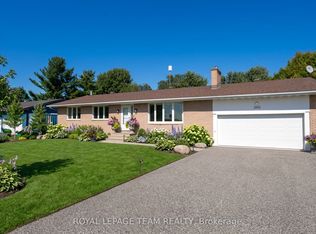 MLS ID #X13794246, ROYAL LEPAGE TEAM REALTY. TRREB
 - C$674,9003 bd3 ba-- sqft101 Mary St, Ottawa, ON K0A 2H0For Sale
 MLS ID #X13790342, INNOVATION REALTY LTD.. TRREB
 - C$650,0003 bd2 ba-- sqft1237 Whitmore Ave, Ottawa, ON K2C 2N6For Sale
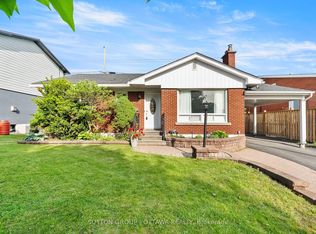 MLS ID #X13878478, SUTTON GROUP - OTTAWA REALTY. TRREB
 - C$589,9003 bd2 ba-- sqft108 Snye Ct, Ottawa, ON K0A 1X0For Sale
 MLS ID #X13836888, RE/MAX HALLMARK REALTY GROUP. TRREB
