Set on an impressive 113 acres in West Carleton, this exceptional property offers a rare combination of country living, expansive outbuildings, incredible views and convenient access to the city. Whether you're looking for a private rural retreat, hobby farm or a property with room for projects and possibilities, this one has the space to make it happen.The 3-bedroom home enjoys beautiful country views and a functional layout. The country kitchen is the heart of the home, offering a welcoming space for family gatherings and everyday living. An attached 2-car garage adds convenience and valuable storage, while the outdoor wood furnace provides an efficient source of heat.For the entrepreneur, hobbyist or collector, the impressive 100' x 40' workshop offers an extraordinary amount of space for equipment, vehicles, storage or a home-based business. A charming log barn adds character and versatility, providing additional opportunities for storage, animals or hobby-farm use.The 113 acres are a true highlight, with a wonderful mix of open land, approx 25 tilllable, and trails to explore. Enjoy hiking, recreational activities, nature and the privacy that only a property of this scale can provide. The elevated setting and expansive views create a beautiful backdrop in every season.Despite its peaceful country setting, commuting is easy with convenient access to Upper Dwyer Hill Road and Highway 417, connecting you to Kanata, Ottawa and surrounding communities.A rare opportunity to own substantial acreage with a comfortable home, remarkable workshop, classic log barn, trails and breathtaking West Carleton views-all within easy reach of the city.
For sale
C$875,000
2630 Upper Dwyer Hill Rd, Ottawa, ON K0A 1L0
4beds
1baths
Farm
Built in ----
113 Square Feet Lot
$-- Zestimate®
C$--/sqft
C$-- HOA
What's special
Expansive outbuildingsIncredible viewsBeautiful country viewsFunctional layoutCountry kitchenTrails to exploreBreathtaking west carleton views
- 46 days
- 27
- 2
Zillow last checked:
Listing updated:
Listed by:
RIVINGTON-HOWIE REALTY LTD.
Source: TRREB,MLS®#: X13716176 Originating MLS®#: Ottawa Real Estate Board
Originating MLS®#: Ottawa Real Estate BoardFacts & features
Interior
Bedrooms & bathrooms
- Bedrooms: 4
- Bathrooms: 1
Bedroom
- Level: Second
- Dimensions: 3.29 x 4.73
Bedroom
- Level: Second
- Dimensions: 3.8 x 3.5
Bedroom
- Level: Second
- Dimensions: 3.89 x 3.06
Bathroom
- Level: Second
Breakfast
- Level: Main
- Dimensions: 2.44 x 3.9
Dining room
- Level: Main
- Dimensions: 2.95 x 4.13
Family room
- Level: Main
- Dimensions: 5.4 x 7.08
Kitchen
- Level: Main
- Dimensions: 4.1 x 3.9
Living room
- Level: Main
- Dimensions: 5.14 x 3.52
Heating
- Forced Air, Propane
Cooling
- None
Features
- Basement: Unfinished
- Has fireplace: Yes
Interior area
- Living area range: 1500-2000 null
Video & virtual tour
Property
Parking
- Total spaces: 8
- Parking features: Garage Door Opener
- Has garage: Yes
Features
- Stories: 2
- Pool features: None
- Has view: Yes
- View description: Meadow, Panoramic, Valley
- Waterfront features: None
Lot
- Size: 113 Square Feet
- Features: Irregular Lot
Details
- Additional structures: Additional Garage(s), Barn
- Parcel number: 045470002
Construction
Type & style
- Home type: SingleFamily
- Property subtype: Farm
Materials
- Other
Utilities & green energy
- Sewer: Septic
Community & HOA
Location
- Region: Ottawa
Financial & listing details
- Annual tax amount: C$2,100
- Date on market: 8/26/2026
Price history
Price history is unavailable.
Public tax history
Tax history is unavailable.
Climate risks
Neighborhood: Carp
Nearby schools
GreatSchools rating
No schools nearby
We couldn't find any schools near this home.

Similar homes
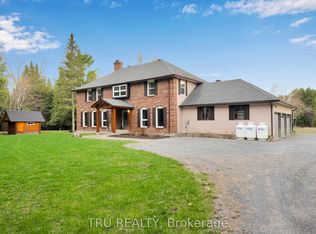
- C$774,9004 bd3 ba-- sqft2414 McGee Side Rd, Ottawa, ON K0A 1L0For Sale
 MLS ID #X13756882, ROYAL LEPAGE INTEGRITY REALTY. TRREB
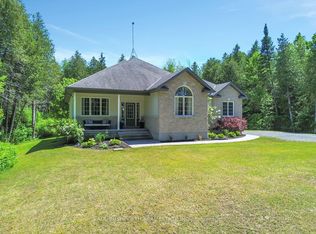
 - C$950,0004 bd3 ba-- sqft132 Grey Stone Dr, Ottawa, ON K0A 1L0For Sale
 MLS ID #X13784032, ENGEL & VOLKERS OTTAWA. TRREB
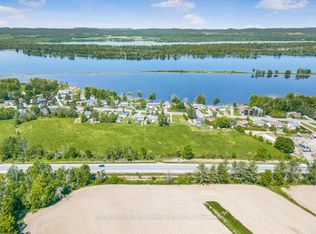
 - C$699,9004 bd2 ba-- sqft1996 Old Carp Rd, Ottawa, ON K0A 1L0For Sale
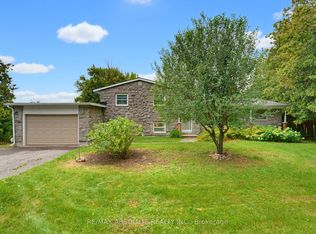 MLS ID #X13714734, RE/MAX ABSOLUTE REALTY INC.. TRREB
 - C$829,0003 bd2 ba-- sqft235 Ottawa St, Mississippi Mills, ON K0A 1A0For Sale
 MLS ID #X13724408, FIRST CHOICE REALTY ONTARIO LTD.. TRREB
