Well maintained, fully renovated and extensively updated 3 bedroom PLUS den with 3 baths including an ensuite! Located in the Village of Kinburn, close to convenience store, LCBO, gas station and active community centre. Large lot, over half an acre, with many trees planted for privacy, above-ground pool, veggie garden and fully fenced. Main floor den could function as additional bedroom, main floor laundry. Gorgeous powder room with stacked stone accent wall. Updated kitchen with eat-up peninsula, newer stainless steel appliances. Hardwood floors through main living areas and all of upstairs, bright living and dining areas with double door access to expansive covered deck overlooking yard and pool. Second level features a large primary bedroom with large walk in closet and updated 3 piece ensuite bath with large glass shower enclosure. Two other generous bedrooms and a large full family bath. High efficiency wall mounted propane boiler (2023) plus a pellet stove keep this home cozy. R/O water filtration & booster pump (2023). Metal roof with 50 year warranty (2012). 200 amp service. Easy highway access, 15 minutes to Kanata, 10 minutes to Arnprior. Detached garage/barn fits 2 cars plus extra for storage.
For sale
C$649,900
101 Mary St, Ottawa, ON K0A 2H0
3beds
3baths
Single Family Residence
Built in ----
0.68 Acres Lot
$-- Zestimate®
C$--/sqft
C$-- HOA
What's special
Above-ground poolVeggie gardenFully fencedMain floor laundryNewer stainless steel appliancesTwo other generous bedroomsLarge full family bath
- 40 days
- 32
- 0
Zillow last checked:
Listing updated:
Listed by:
INNOVATION REALTY LTD.
Source: TRREB,MLS®#: X13790342 Originating MLS®#: Ottawa Real Estate Board
Facts & features
Interior
Bedrooms & bathrooms
- Bedrooms: 3
- Bathrooms: 3
Primary bedroom
- Level: Second
- Dimensions: 6.55 x 5.72
Bedroom 2
- Level: Second
- Dimensions: 4.55 x 3.84
Bedroom 3
- Level: Second
- Dimensions: 4.04 x 3.1
Bathroom
- Level: Second
- Dimensions: 2.9 x 2.62
Bathroom
- Level: Second
- Dimensions: 3.2 x 2.67
Bathroom
- Level: Main
- Dimensions: 2.01 x 1.88
Den
- Level: Main
- Dimensions: 4.42 x 3.1
Dining room
- Level: Main
- Dimensions: 4.01 x 3.51
Kitchen
- Level: Main
- Dimensions: 5.66 x 4.98
Laundry
- Level: Main
- Dimensions: 4.83 x 94
Living room
- Level: Main
- Dimensions: 4.55 x 3.71
Other
- Level: Second
- Dimensions: 2.95 x 2.85
Heating
- Other, Propane
Cooling
- Window Unit(s)
Appliances
- Included: Water Heater Owned
Features
- Central Vacuum
- Basement: Full,Unfinished
- Has fireplace: Yes
- Fireplace features: Pellet Stove
Interior area
- Living area range: 2000-2500 null
Property
Parking
- Total spaces: 5
- Parking features: Garage
- Has garage: Yes
Features
- Stories: 2
- Patio & porch: Deck
- Has private pool: Yes
- Pool features: Above Ground
Lot
- Size: 0.68 Acres
- Features: Cul de Sac/Dead End, Fenced Yard, Rectangular Lot
Details
- Additional structures: Barn
- Parcel number: 045550107
Construction
Type & style
- Home type: SingleFamily
- Property subtype: Single Family Residence
Materials
- Vinyl Siding
- Foundation: Stone
- Roof: Metal
Utilities & green energy
- Sewer: Septic
Community & HOA
Location
- Region: Ottawa
Financial & listing details
- Annual tax amount: C$3,819
- Date on market: 9/16/2026
Price history
Price history is unavailable.
Public tax history
Tax history is unavailable.
Climate risks
Neighborhood: Kinburn
Nearby schools
GreatSchools rating
No schools nearby
We couldn't find any schools near this home.
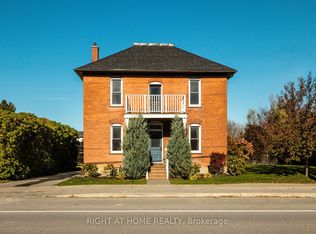


Similar homes
- C$615,0003 bd1 ba-- sqft2863 John Shaw Rd, Ottawa, ON K0A 2H0For Sale
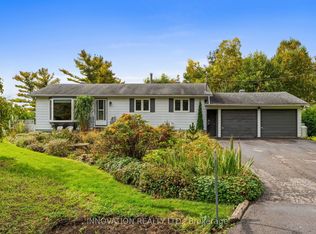 MLS ID #X13861700, INNOVATION REALTY LTD.. TRREB
- C$599,9003 bd2 ba-- sqft2830 John Shaw Rd, Ottawa, ON K0A 2H0For Sale
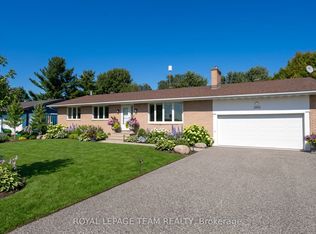 MLS ID #X13794246, ROYAL LEPAGE TEAM REALTY. TRREB
- C$589,9003 bd2 ba-- sqft108 Snye Ct, Ottawa, ON K0A 1X0For Sale
 MLS ID #X13836888, RE/MAX HALLMARK REALTY GROUP. TRREB
- C$649,9004 bd3 ba-- sqft184 Old Pakenham Rd, Ottawa, ON K0A 1X0For Sale
 MLS ID #X13240508, RE/MAX HALLMARK REALTY GROUP. TRREB
