Great value in the heart of family-friendly Marathon Village! This 3-bedroom bungalow offers comfortable, easy-care living in a wonderful West Carleton community, close to excellent schools, recreation and everyday amenities - and just 5 km from the Highway 417 interchange and Park & Ride at Panmure Road. The bright, open-concept main floor features generous principal rooms, an eat-in kitchen and a cozy wood-burning fireplace with attractive stone accents. Three main-floor bedrooms make for a practical family layout, while a new high-efficiency electric furnace and heat pump add year-round comfort and efficiency. Set on a manageable corner lot, the property features a fenced backyard and a great deck - perfect for summer BBQs, entertaining family and friends, or simply relaxing outdoors. The lot offers plenty of room to enjoy without demanding your entire weekend to maintain it! Downstairs, the unfinished lower level provides an excellent opportunity to grow your equity and create additional living space designed entirely around your own style, taste and family's needs .A solid family bungalow, a welcoming rural community and an opportunity to make it your own - all within an easy commute to the city. A great way to get into West Carleton at an attractive price point!
For sale
C$624,500
2830 John Shaw Rd, Ottawa, ON K0A 2H0
3beds
2baths
Single Family Residence
Built in ----
0.43 Acres Lot
$-- Zestimate®
C$--/sqft
C$-- HOA
What's special
Bright open-concept main floorGenerous principal roomsEat-in kitchenThree main-floor bedroomsManageable corner lotFenced backyard
- 17 hours
- 5
- 0
Zillow last checked:
Listing updated:
Listed by:
ROYAL LEPAGE TEAM REALTY
Source: TRREB,MLS®#: X13794246 Originating MLS®#: Ottawa Real Estate Board
Originating MLS®#: Ottawa Real Estate BoardFacts & features
Interior
Bedrooms & bathrooms
- Bedrooms: 3
- Bathrooms: 2
Heating
- Forced Air, Electric
Cooling
- Central Air
Appliances
- Included: Water Heater, Water Heater Owned, Water Softener
Features
- Primary Bedroom - Main Floor, Storage
- Basement: Partially Finished
- Has fireplace: Yes
- Fireplace features: Insert, Family Room, Wood Burning
Interior area
- Living area range: 1100-1500 null
Video & virtual tour
Property
Parking
- Total spaces: 6
- Parking features: Inside Entrance, Private Double, Front Yard Parking
- Has garage: Yes
Features
- Patio & porch: Deck, Patio
- Exterior features: Recreational Area, Year Round Living
- Pool features: None
- Has view: Yes
- View description: Pasture, Trees/Woods, Meadow, Panoramic
Lot
- Size: 0.43 Acres
- Features: Rec./Commun.Centre, School, School Bus Route, Wooded/Treed, Rectangular Lot
- Topography: Flat,Level,Wooded/Treed
Details
- Additional structures: Gazebo, Garden Shed
- Parcel number: 045510117
Construction
Type & style
- Home type: SingleFamily
- Architectural style: Bungalow
- Property subtype: Single Family Residence
Materials
- Brick
- Foundation: Concrete Block
- Roof: Asphalt Shingle
Utilities & green energy
- Sewer: Septic
- Water: Dug Well
Community & HOA
Location
- Region: Ottawa
Financial & listing details
- Annual tax amount: C$3,315
- Date on market: 9/16/2026
Price history
Price history is unavailable.
Public tax history
Tax history is unavailable.
Climate risks
Neighborhood: Carp
Nearby schools
GreatSchools rating
No schools nearby
We couldn't find any schools near this home.

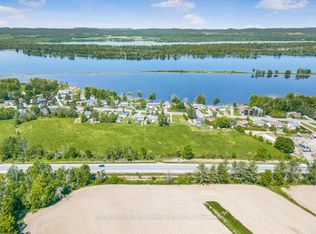

Similar homes
- C$629,0003 bd1 ba-- sqft201 Linda Loop, Ottawa, ON K0A 2H0For Sale
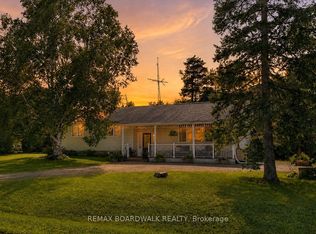 MLS ID #X13627508, REMAX BOARDWALK REALTY. TRREB
 - C$619,9003 bd2 ba-- sqft108 Snye Ct, Ottawa, ON K0A 1X0For Sale
 MLS ID #X13759924, RE/MAX HALLMARK REALTY GROUP. TRREB
 - C$639,9003 bd2 ba-- sqft201 Moorhead Dr, Ottawa, ON K0A 1X0For Sale
 MLS ID #X13740914, RE/MAX HALLMARK REALTY GROUP. TRREB
 - C$619,0005 bd3 ba-- sqft1625 Baseline Rd, Ottawa, ON K2C 0B6For Sale
 MLS ID #X13627862, ROYAL LEPAGE INTEGRITY REALTY. TRREB
