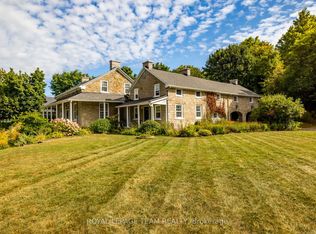
A designated historic masterpiece nestled in the charming village of Appleton. Steps from the Mississippi River, this landmark 4+ acre estate perfectly blends timeless elegance with country living. About two acres are fully fenced with a brand-new PVC picket fence in front and a 4ft chain-link perimeter, offering a secure haven to garden, entertain, or relax in complete tranquility. The home features two distinct entryways. The first opens to a large entry connecting the double garage to the kitchen, with access to a sunroom featuring heated floors. This quiet retreat opens to a flagstone patio and hot tub ideal for morning coffee. The chef's kitchen boasts generous prep space, a sink overlooking the backyard, and fits a harvest table for eight or more. A main-floor bathroom is situated just off the adjoining hallway.The stately dining room features extra-tall windows framing 180-year-old Black Locust trees. Just off this room, the main-floor primary bedroom includes excellent built-in storage and double doors opening directly to the hot tub. Tucked behind a hidden door in the dining room is a secret staircase leading to a private fourth bedroom with custom built-ins-a truly unique guest retreat. Past the dining room, the main front door reveals a central hall. To the right is an expansive living room spanning the depth of the house, featuring impressive ceilings, large windows, and a beautiful stone fireplace.The main staircase leads to a massive second bedroom with integrated cabinetry, a brick fireplace, and a stargazing skylight. The bright third bedroom offers ample space for a growing family. This level includes a large 4-piece bathroom with an integrated laundry area. Finishing the upper floor is a front-facing den/library offering river views and housing the historic "Summerhill" photograph collection. This historically rich estate is far more than a house-it is a legacy to cherish for generations to come.
For sale
C$949,900
256 Wilson St, Mississippi Mills, ON K0A 1A0
4beds
2baths
Single Family Residence
Built in ----
4.35 Acres Lot
$-- Zestimate®
C$--/sqft
C$-- HOA
What's special
Two distinct entrywaysSunroom featuring heated floorsFlagstone patioSink overlooking the backyardImpressive ceilingsLarge windowsBeautiful stone fireplace
- 19 hours |
- 3 |
- 0 |
Zillow last checked:
Listing updated:
Listed by:
ROYAL LEPAGE TEAM REALTY
Source: TRREB,MLS®#: X13658738 Originating MLS®#: Ottawa Real Estate Board
Originating MLS®#: Ottawa Real Estate BoardFacts & features
Interior
Bedrooms & bathrooms
- Bedrooms: 4
- Bathrooms: 2
Primary bedroom
- Level: Main
- Dimensions: 5.13 x 4.33
Bedroom 2
- Level: Second
- Dimensions: 6.33 x 6.35
Bedroom 3
- Level: Second
- Dimensions: 4.49 x 2.85
Bedroom 4
- Level: Second
- Dimensions: 2.3 x 1.95
Other
- Level: Basement
- Dimensions: 6.26 x 4.88
Other
- Level: Basement
- Dimensions: 9.17 x 4.24
Dining room
- Level: Main
- Dimensions: 4.84 x 4.48
Foyer
- Level: Main
- Dimensions: 6.15 x 1.96
Foyer
- Level: Main
- Dimensions: 4.63 x 2.85
Kitchen
- Level: Main
- Dimensions: 4.33 x 2.19
Library
- Level: Second
- Dimensions: 2.3 x 1.95
Living room
- Level: Main
- Dimensions: 7.16 x 4.33
Sunroom
- Level: Main
- Dimensions: 2.46 x 2.85
Heating
- Forced Air, Electric
Cooling
- Central Air
Appliances
- Included: Water Heater, Water Softener
Features
- Primary Bedroom - Main Floor, Storage, Workbench
- Flooring: Carpet Free
- Basement: Crawl Space,Full,Unfinished
- Has fireplace: Yes
- Fireplace features: Electric, Living Room
Interior area
- Living area range: 2500-3000 null
Video & virtual tour
Property
Parking
- Total spaces: 6
- Parking features: Inside Entrance, Garage Door Opener
- Has garage: Yes
Features
- Stories: 2
- Patio & porch: Patio
- Exterior features: Landscaped, Privacy, Year Round Living
- Pool features: None
- Has spa: Yes
- Spa features: Hot Tub
- Has view: Yes
- View description: Trees/Woods, Creek/Stream
- Has water view: Yes
- Water view: Creek/Stream,Partially Obstructive
- Waterfront features: None, River
- Body of water: Mississippi River
Lot
- Size: 4.35 Acres
- Features: Fenced Yard, River/Stream, Golf, School Bus Route, Part Cleared, Irregular Lot
- Topography: Flat,Partially Cleared,Wooded/Treed
Details
- Parcel number: 051090016
- Other equipment: Sump Pump
Construction
Type & style
- Home type: SingleFamily
- Property subtype: Single Family Residence
Materials
- Wood
- Foundation: Concrete Block, Stone
- Roof: Cedar
Details
- Builder name: William Wilson
Utilities & green energy
- Sewer: Septic
- Water: Drilled Well
- Utilities for property: Cell Services, Electricity Connected, Internet Other, Natural Gas
Community & HOA
Location
- Region: Mississippi Mills
Financial & listing details
- Annual tax amount: C$5,041
- Date on market: 8/10/2026
Price history
Price history is unavailable.
Public tax history
Tax history is unavailable.
Climate risks
Neighborhood: K0A
Nearby schools
GreatSchools rating
No schools nearby
We couldn't find any schools near this home.
- C$299,0001.19 acresApple St S, Mississippi Mills, ON K0A1A0Lot/Land

- C$1,199,9994 bd3 ba-- sqft492 River Rd, Mississippi Mills, ON K0A1A0For Sale
- C$1,800,0006 bd5 ba-- sqft225 Hillcrest Dr, Mississippi Mills, ON K0A1A0For Sale
- C$899,9953 bd2 ba-- sqft249 Borden Rd, Mississippi Mills, ON K7C3P1For Sale
- C$649,90077.56 acres0 Drummond Rd, Mississippi Mills, ON K0A1A0Lot/Land
- C$869,0003 bd2 ba-- sqft101 Patty Ln, Beckwith, ON K7C3P1For Sale
- C$199,9008,280 sqft0 Townline Rd E, Carleton Place, ON K7C3S3Lot/Land
- C$1,045,0003 bd3 ba-- sqft90 Stonewater Bay, Carleton Place, ON K7C0B1For Sale
Similar homes
- C$849,0003 bd3 ba-- sqft1054 Wolf Grove Rd, Mississippi Mills, ON K0A 1A0For Sale
 MLS ID #X13659860, ONE PERCENT REALTY LTD.. TRREB
 - C$1,150,0004 bd3 ba-- sqft4620 Appleton Side Rd, Mississippi Mills, ON K0A 1A0For Sale
 MLS ID #X12885860, INNOVATION REALTY LTD.. TRREB
 - C$1,199,9994 bd3 ba-- sqft492 River Rd, Mississippi Mills, ON K0A 1A0For SaleMLS ID #X12710650, ROYAL LEPAGE TEAM REALTY. TRREB
- C$949,0004 bd3 ba-- sqft114 Bell St, Carleton Place, ON K7C 1V4For Sale
 MLS ID #X13534022, INNOVATION REALTY LTD.. TRREB
 - C$950,0003 bd3 ba-- sqft398 McCann Rd, Beckwith, ON K7C 0T8For SaleMLS ID #X13607500, REMAX BOARDWALK REALTY. TRREB
- C$899,9004 bd3 ba-- sqft74 Lake Ave W, Carleton Place, ON K7C 1L6For SaleMLS ID #X13618882, REAL BROKER ONTARIO LTD.. TRREB
- C$824,0003 bd3 ba-- sqft149 Heather Cres, Mississippi Mills, ON K0A 1A0For SaleMLS ID #X13165284, GREATER OTTAWA REALTY INC.. TRREB
- C$749,9004 bd2 ba-- sqft1851 Ramsay Concession 12 Rd, Mississippi Mills, ON K0A 1A0For SaleMLS ID #X13590952, RE/MAX HALLMARK REALTY GROUP. TRREB
- C$949,9004 bd3 ba-- sqft967 Upper Dwyer Hill Rd, Ottawa, ON K0A 1L0For SaleMLS ID #X13481650, REAL BROKER ONTARIO LTD.. TRREB
- C$1,000,0003 bd2 ba-- sqft434 High St, Beckwith, ON K7C 3P1For SaleMLS ID #X13598548, ROYAL LEPAGE TEAM REALTY. TRREB
- C$918,0004 bd3 ba-- sqft32 Rochelle Dr, Ottawa, ON K0A 2Z0For SaleMLS ID #X13644228, BENNETT PROPERTY SHOP REALTY. TRREB
- C$549,0003 bd2 ba-- sqft45 Carleton St, Mississippi Mills, ON K0A 1A0For SaleMLS ID #X13641272, RE/MAX HALLMARK REALTY GROUP. TRREB
- C$559,9004 bd2 ba-- sqft58 Lake Ave E, Carleton Place, ON K7C 1K8For SaleMLS ID #X13613322, INNOVATION REALTY LTD. TRREB
- C$1,049,9004 bd3 ba-- sqft104 Tall Forest Dr, Ottawa, ON K0A 1L0For SaleMLS ID #X13108100, RIVINGTON-HOWIE REALTY LTD.. TRREB
- C$855,0004 bd3 ba-- sqft136 James Cummings Ave, Ottawa, ON K2H 8E1For SaleMLS ID #X13646068, ROYAL LEPAGE TEAM REALTY. TRREB
- C$949,0004 bd4 ba-- sqft9 Mary Hill Cres, Ottawa, ON K0A 2Z0For SaleMLS ID #X13544854, INNOVATION REALTY LTD.. TRREB
- C$824,9004 bd2 ba-- sqft2710 Pollock Rd, Ottawa, ON K0A 2Z0For SaleMLS ID #X13609876, ROYAL LEPAGE TEAM REALTY. TRREB
- C$1,089,0004 bd4 ba-- sqft28 Kimini Dr, Ottawa, ON K2S 1S6For SaleMLS ID #X13545270, ROYAL LEPAGE TEAM REALTY. TRREB
- C$774,9003 bd2 ba-- sqft6215 Abbott St W, Ottawa, ON K2S 0B4For SaleMLS ID #X13647700, ROYAL LEPAGE TEAM REALTY. TRREB
- C$599,9004 bd2 ba-- sqft184 Augusta St, Mississippi Mills, ON K0A 1A0For SaleMLS ID #X13125488, DETAILS REALTY INC.. TRREB
