Waterfront home, completely rebuilt in 2019. Features 9 ft ceilings, 3 bedrooms, 1.5 baths. Modern finishes, IKEA kitchen, hardwood and ceramic flooring, living room features 4 large windows overlooking the treed lot and Mississippi river. Idelic bathroom with stand up shower and soaker tub. Primary bedroom has a balcony and there are 2 large decks with the River being the focal point. Hot tub, swimming pool, and fire pit area. This home is an OASIS and a must see.*For Additional Property Details Click The Brochure Icon Below*
For sale
C$899,995
249 Borden Rd, Mississippi Mills, ON K7C 3P1
3beds
2baths
Single Family Residence
Built in ----
0.38 Acres Lot
$-- Zestimate®
C$--/sqft
C$-- HOA
What's special
Modern finishesIkea kitchenHardwood and ceramic flooringHot tubSwimming poolFire pit areaWaterfront home
- 78 days |
- 95 |
- 0 |
Zillow last checked:
Listing updated:
Listed by:
ICI SOURCE REAL ASSET SERVICES INC.
Source: TRREB,MLS®#: X13246394 Originating MLS®#: Toronto Regional Real Estate Board
Originating MLS®#: Toronto Regional Real Estate BoardFacts & features
Interior
Bedrooms & bathrooms
- Bedrooms: 3
- Bathrooms: 2
Bedroom
- Level: Upper
- Dimensions: 4.89 x 4.27
Bedroom 2
- Level: Upper
- Dimensions: 4.88 x 4.27
Bedroom 3
- Level: Main
- Dimensions: 3.65 x 3.35
Bathroom
- Level: Upper
- Dimensions: 3.65 x 2.44
Bathroom
- Level: Main
- Dimensions: 1.8 x 1.3
Other
- Level: Main
- Dimensions: 2.15 x 2.75
Kitchen
- Level: Main
- Dimensions: 3.97 x 3.65
Laundry
- Level: Upper
- Dimensions: 2.49 x 1.93
Living room
- Level: Main
- Dimensions: 3.65 x 3.4
Pantry
- Level: Main
- Dimensions: 1.9 x 1.9
Heating
- Forced Air, Propane
Cooling
- Central Air
Appliances
- Included: Water Softener
Features
- Basement: None
- Has fireplace: No
Interior area
- Living area range: 1100-1500 null
Property
Parking
- Total spaces: 10
- Parking features: Lane
Features
- Stories: 2
- Has private pool: Yes
- Pool features: Above Ground
- Water view: Direct
- On waterfront: Yes
- Waterfront features: Island, Direct, River
- Body of water: Mississippi River
Lot
- Size: 0.38 Acres
Details
- Parcel number: 053080044
Construction
Type & style
- Home type: SingleFamily
- Property subtype: Single Family Residence
Materials
- Vinyl Siding
- Foundation: Concrete
- Roof: Asphalt Shingle
Utilities & green energy
- Sewer: Septic
Community & HOA
Location
- Region: Mississippi Mills
Financial & listing details
- Annual tax amount: C$3,694
- Date on market: 6/5/2026
Price history
Price history is unavailable.
Public tax history
Tax history is unavailable.
Climate risks
Neighborhood: K7C
Nearby schools
GreatSchools rating
No schools nearby
We couldn't find any schools near this home.
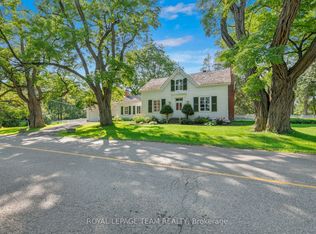
- C$949,9004 bd2 ba-- sqft256 Wilson St, Mississippi Mills, ON K0A1A0For Sale
- C$299,0001.19 acresApple St S, Mississippi Mills, ON K0A1A0Lot/Land

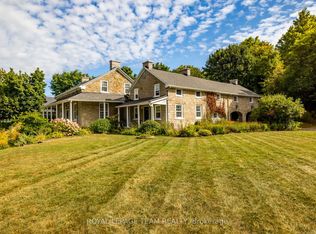
- C$1,199,9994 bd3 ba-- sqft492 River Rd, Mississippi Mills, ON K0A1A0For Sale
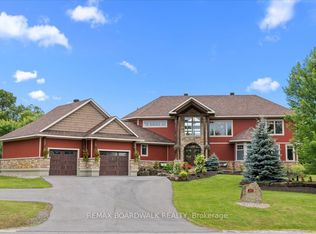
- C$1,800,0006 bd5 ba-- sqft225 Hillcrest Dr, Mississippi Mills, ON K0A1A0For Sale
- C$869,0003 bd2 ba-- sqft101 Patty Ln, Beckwith, ON K7C3P1For Sale
- C$1,045,0003 bd3 ba-- sqft90 Stonewater Bay, Carleton Place, ON K7C0B1For Sale
- C$199,9008,280 sqft0 Townline Rd E, Carleton Place, ON K7C3S3Lot/Land
- C$649,90077.56 acres0 Drummond Rd, Mississippi Mills, ON K0A1A0Lot/Land
Similar homes
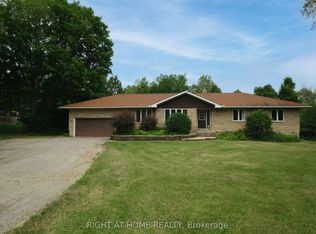
- C$899,9004 bd3 ba-- sqft306 Lynx Hollow Rd, Mississippi Mills, ON K0A 2X0For Sale
 MLS ID #X13690338, RIGHT AT HOME REALTY. TRREB
 - C$967,9003 bd2 ba-- sqft138 Ashton Creek Cres, Beckwith, ON K0A 1B0For Sale
 MLS ID #X12882894, GRAPE VINE REALTY INC.. TRREB
 - C$834,9003 bd2 ba-- sqft363 Napoleon St, Beckwith, ON K7C 3Y3For Sale
 MLS ID #X13434536, COLDWELL BANKER FIRST OTTAWA REALTY. TRREB
 - C$899,9004 bd3 ba-- sqft257 Starlight Pl, Ottawa, ON K0A 1B0For Sale
 MLS ID #X13493694, SUTTON GROUP-MASTERS REALTY INC., BROKERAGE. TRREB
 - C$899,0005 bd2 ba-- sqft6330 Rothbourne Rd, Ottawa, ON K0A 1L0For SaleMLS ID #X13631996, ROYAL LEPAGE INTEGRITY REALTY. TRREB
- C$829,0005 bd4 ba-- sqft111 Comba Dr, Carleton Place, ON K7C 4V2For SaleMLS ID #X13555952, ROYAL LEPAGE INTEGRITY REALTY. TRREB
- C$879,9004 bd3 ba-- sqft219 McKenny St, Mississippi Mills, ON K0A 1A0For SaleMLS ID #X13615232, ROYAL LEPAGE TEAM REALTY. TRREB
- C$1,045,0003 bd3 ba-- sqft90 Stonewater Bay, Carleton Place, ON K7C 0B1For SaleMLS ID #X13205854, RE/MAX HALLMARK REALTY GROUP. TRREB
- C$849,9003 bd3 ba-- sqft56 Pelham Cres, Ottawa, ON K0A 2Z0For SaleMLS ID #X13697206, ROYAL LEPAGE PERFORMANCE REALTY. TRREB
- C$799,9003 bd2 ba-- sqft669 Bracewell St, Mississippi Mills, ON K0A 1A0For SaleMLS ID #X13211676, ROYAL LEPAGE PERFORMANCE REALTY. TRREB
- C$899,9002 bd2 ba-- sqft119 Sierra Woods Dr, Ottawa, ON K0A 1L0For SaleMLS ID #X13004508, GRAPE VINE REALTY INC.. TRREB
- C$1,025,0004 bd3 ba-- sqft520 David Manchester Rd, Ottawa, ON K0A 1L0For SaleMLS ID #X13623132, RE/MAX HALLMARK REALTY GROUP. TRREB
- C$749,9006 bd4 ba-- sqft31 Francis St, Carleton Place, ON K7C 2J5New ConstructionMLS ID #X13162308, COLDWELL BANKER FIRST OTTAWA REALTY. TRREB
- C$1,149,0004 bd3 ba-- sqft155 Stonewood Dr, Beckwith, ON K7C 3P2For SaleMLS ID #X13165752, ONE PERCENT REALTY LTD.. TRREB
- C$979,9004 bd3 ba-- sqft892 Sendero Way, Ottawa, ON K2S 2W8For SaleMLS ID #X13696140, RE/MAX HALLMARK REALTY GROUP. TRREB
- C$869,5004 bd2 ba-- sqft486 Code Dr, Montague, ON K7A 4S6For SaleMLS ID #X13195912, REAL BROKER ONTARIO LTD.. TRREB
- C$699,9006 bd2 ba-- sqft101 Park Ave, Carleton Place, ON K7C 2H4For SaleMLS ID #X13563102, REMAX BOARDWALK REALTY. TRREB
- C$699,9903 bd3 ba-- sqft528 Kings Creek Rd, Beckwith, ON K0A 1B0For SaleMLS ID #X13630060, POWER MARKETING REAL ESTATE INC.. TRREB
- C$550,0004 bd3 ba-- sqft215 Victoria St, Mississippi Mills, ON K0A 1A0For SaleMLS ID #X13677434, CENTURY 21 SYNERGY REALTY INC.. TRREB
- C$799,9004 bd3 ba-- sqft2414 McGee Side Rd, Ottawa, ON K0A 1L0For SaleMLS ID #X13211476, ROYAL LEPAGE INTEGRITY REALTY. TRREB
