WALK-OUT BASEMENT SUITE! Welcome to this spacious 4+1-bedroom, 3.5-bathroom two-Story home nestled on a quiet cul-de-sac known for its friendly community and epic road hockey games. This inviting home offers large principal rooms filled with natural light and a fully finished walk-out basement with 5th bedroom and ensuite bathroom for added versatility and space. Enjoy seamless indoor-outdoor living with three sets of patio doors leading to a private, fenced backyard that backs onto lush, green space! Perfect for family gatherings or quiet evenings. The yard features a cozy fire pit area, ideal for summer nights under the stars and an oversized deck to enjoy a meal outside and some cherished sunshine. Thoughtfully designed for both comfort and function, this home offers ample space for growing families, remote work, or multi-generational living. Don't miss your chance to live in one of the most desirable pockets of the neighborhood. Walking distance to schools, great restaurants and the quaint local shops that Carleton Place has to offer. A great place to call home
For sale
C$829,000
111 Comba Dr, Carleton Place, ON K7C 4V2
5beds
4baths
Single Family Residence
Built in ----
8,258 Square Feet Lot
$-- Zestimate®
C$--/sqft
C$-- HOA
What's special
Private fenced backyardCozy fire pit areaOversized deckQuiet cul-de-sac
- 64 days
- 70
- 0
Zillow last checked:
Listing updated:
Listed by:
ROYAL LEPAGE INTEGRITY REALTY
Source: TRREB,MLS®#: X13555952 Originating MLS®#: Ottawa Real Estate Board
Originating MLS®#: Ottawa Real Estate BoardFacts & features
Interior
Bedrooms & bathrooms
- Bedrooms: 5
- Bathrooms: 4
Primary bedroom
- Level: Second
- Dimensions: 5.58 x 3.53
Bedroom 2
- Level: Second
- Dimensions: 3.58 x 3.63
Bedroom 3
- Level: Second
- Dimensions: 3.08 x 3.05
Bedroom 4
- Level: Second
- Dimensions: 3.7 x 3.04
Bedroom 5
- Level: Basement
- Dimensions: 3.38 x 3.04
Dining room
- Level: Main
- Dimensions: 4.4 x 3.4
Exercise room
- Level: Basement
- Dimensions: 2.78 x 2.85
Family room
- Level: Main
- Dimensions: 3.28 x 3.65
Kitchen
- Level: Main
- Dimensions: 2.89 x 3.65
Laundry
- Level: Main
- Dimensions: 3.3 x 2.12
Living room
- Level: Main
- Dimensions: 4.1 x 3.4
Recreation
- Level: Basement
- Dimensions: 6.88 x 6.04
Heating
- Forced Air, Gas
Cooling
- Central Air
Features
- Basement: Finished with Walk-Out
- Has fireplace: Yes
Interior area
- Living area range: 2000-2500 null
Property
Parking
- Total spaces: 6
- Parking features: Garage Door Opener
- Has garage: Yes
Features
- Stories: 2
- Pool features: None
Lot
- Size: 8,258 Square Feet
Details
- Parcel number: 051070207
Construction
Type & style
- Home type: SingleFamily
- Property subtype: Single Family Residence
Materials
- Brick, Vinyl Siding
- Foundation: Poured Concrete
- Roof: Asphalt Shingle
Utilities & green energy
- Sewer: Sewer
Community & HOA
Location
- Region: Carleton Place
Financial & listing details
- Annual tax amount: C$6,027
- Date on market: 8/4/2026
Price history
Price history is unavailable.
Public tax history
Tax history is unavailable.
Climate risks
Neighborhood: K7C
Nearby schools
GreatSchools rating
No schools nearby
We couldn't find any schools near this home.

Similar homes
- C$839,9005 bd4 ba-- sqft83 Comba Dr, Carleton Place, ON K7C 4V2For Sale
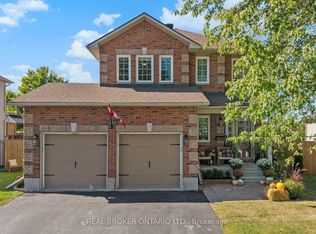 MLS ID #X13838196, REAL BROKER ONTARIO LTD.. TRREB
 - C$879,9004 bd3 ba-- sqft861 Jack Dalgity St, Mississippi Mills, ON K0A 1A0For Sale
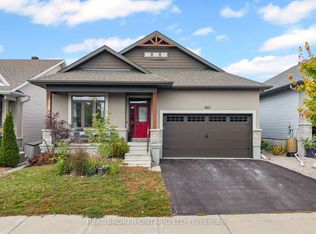 MLS ID #X13853814, REAL BROKER ONTARIO LTD.. TRREB
 - C$675,0006 bd2 ba-- sqft101 Park Ave, Carleton Place, ON K7C 2H4For Sale
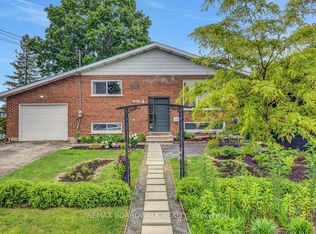 MLS ID #X13563102, REMAX BOARDWALK REALTY. TRREB
 - C$849,9004 bd3 ba-- sqft219 McKenny St, Mississippi Mills, ON K0A 1A0For Sale
 MLS ID #X13802376, ROYAL LEPAGE TEAM REALTY. TRREB
