Stunning custom-built Luxart estate home set on a private, treed 1.5+ acre lot in a sought-after rural community. From the moment you step into the warm, welcoming foyer, this 3+1 bedroom bungalow feels like the perfect blend of comfort, character, and thoughtful design.The inviting living room features upgraded engineered wood floors, a spectacular stone fireplace, and built-in surround sound-creating a cozy everyday retreat that easily transforms into an entertainer's dream. The open kitchen offers granite counters, a breakfast bar, and an eat-in area ideal for family dinners. Just off the dining space, a charming 3-season cedar screened-in room provides the perfect spot to enjoy morning coffee or unwind with a book. A rare dual-primary layout offers his and her primary bedrooms connected by a spacious Jack-and-Jill ensuite with glass shower, soaker tub, double sinks, and water closet. This flexible design can be easily converted into one large primary suite with an additional kids/family bedroom. A bright third bedroom with modern cheater ensuite completes the main level, along with a mud room featuring laundry and a handy dog-wash station.The large finished basement is purposefully set up for the ultimate home theatre-wired, expansive, and simply awaiting your choice of flooring to bring your vision to life. A bright bedroom, office, workshop, bathroom rough-in, 200-amp service, and abundant storage round out this impressive lower level.Additional features include a WiFi-controlled irrigation system with planter lines, Kinetico water softener, dogwatch hidden fence system, and more. Outside, enjoy the private wooded lot with hot tub pad (with electrical) and a cozy firepit area-offering all the privacy of rural living just minutes from amenities, golf, and more.
For sale
C$1,115,000
193 Maggies Cres, Beckwith, ON K7C 0C4
4beds
2baths
Single Family Residence
Built in ----
1 Square Feet Lot
$-- Zestimate®
C$--/sqft
C$-- HOA
What's special
- 36 days
- 5
- 0
Zillow last checked:
Listing updated:
Listed by:
COLDWELL BANKER FIRST OTTAWA REALTY
Source: TRREB,MLS®#: X13766732 Originating MLS®#: Ottawa Real Estate Board
Originating MLS®#: Ottawa Real Estate BoardFacts & features
Interior
Bedrooms & bathrooms
- Bedrooms: 4
- Bathrooms: 2
Heating
- Forced Air, Propane
Cooling
- Central Air
Appliances
- Included: Water Softener
Features
- Central Vacuum, Rough-In Bath
- Basement: Finished
- Has fireplace: Yes
- Fireplace features: Wood Burning, Family Room
Interior area
- Living area range: 1500-2000 null
Video & virtual tour
Property
Parking
- Total spaces: 12
- Parking features: Garage Door Opener
- Has garage: Yes
Features
- Patio & porch: Patio
- Exterior features: Lawn Sprinkler System, Landscaped
- Pool features: None
Lot
- Size: 1 Square Feet
Details
- Parcel number: 051330570
- Other equipment: Sump Pump, Air Exchanger
Construction
Type & style
- Home type: SingleFamily
- Architectural style: Bungalow
- Property subtype: Single Family Residence
Materials
- Other, Stone
- Foundation: Poured Concrete
- Roof: Asphalt Shingle
Details
- Builder name: Luxart
Utilities & green energy
- Sewer: Septic
Community & HOA
Location
- Region: Beckwith
Financial & listing details
- Annual tax amount: C$4,652
- Date on market: 9/10/2026
Price history
Price history is unavailable.
Public tax history
Tax history is unavailable.
Climate risks
Neighborhood: K7C
Nearby schools
GreatSchools rating
No schools nearby
We couldn't find any schools near this home.


Similar homes
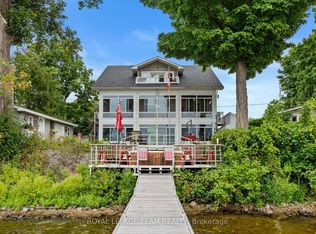
- C$1,045,0003 bd3 ba-- sqft160 Northcote Dr, Beckwith, ON K7C 0C4For Sale
 MLS ID #X13717910, BENNETT PROPERTY SHOP REALTY. TRREB
 - C$1,175,0004 bd3 ba-- sqft330 Megan Dr, Beckwith, ON K7C 0T4For Sale
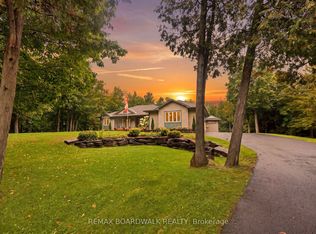 MLS ID #X13798052, REMAX BOARDWALK REALTY. TRREB
 - C$1,499,9006 bd4 ba-- sqft238 Justin Dr, Beckwith, ON K7C 0C4For Sale
 MLS ID #X13793604, REAL BROKER ONTARIO LTD.. TRREB
 - C$1,149,0003 bd2 ba-- sqft181 Harold Jones Way, Beckwith, ON K0A 1B0For Sale
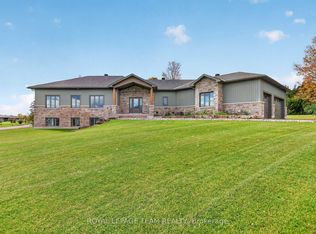 MLS ID #X13868260, ROYAL LEPAGE TEAM REALTY. TRREB
