Welcome to 238 Justin Drive, a stunning custom home nestled on over 1.6 acres in Beckwith Township just minutes from Carleton Place, scenic trails, and nature at every turn. With over 3,200 square feet of finished living space, six bedrooms, and a layout designed for real family life, this is the one you have been waiting for. From the moment you step inside, raised ceilings and expansive windows make an immediate impression. The main living spaces are bright and open, anchored by a functional kitchen featuring a large island with storage, a pantry, and a practical layout that works as hard as it looks. The living and dining areas flow seamlessly to a covered deck, ideal for enjoying the outdoors in every season. Main floor laundry and a powder room flank the impressive three car garage, completing a main level that truly has everything in its place. The primary suite is a genuine retreat. An enormous ensuite, a walk in closet, and a private balcony make this a space you will never want to leave. Two additional bedrooms on the upper level share a jack and jill bathroom, keeping the family perfectly accommodated. Head down the all wood staircase and the basement delivers. Three additional bedrooms, a full bathroom with walkout access to the backyard, and in floor heating throughout make this level as functional as it is inviting. The basement chill zone is a standout, ideal for teenagers or guests with room to relax, entertain, and a pool table setup that seals the deal. Outside, thoughtfully designed landscaping with retaining walls, mature trees, and a fire pit area creates a backyard that feels more like a retreat than a yard. A large hot tub adds the perfect finishing touch for year round enjoyment. Nature lovers will appreciate the proximity to the TransCanada Trail, the Mississippi River, and nearby snowmobile trail access. With Carleton Place just minutes away, homes like this are rare. The setting, the space, the lifestyle - it all comes together here.
For sale
C$1,549,900
238 Justin Dr, Beckwith, ON K7C 0C4
6beds
4baths
Single Family Residence
Built in ----
1 Square Feet Lot
$-- Zestimate®
C$--/sqft
C$-- HOA
What's special
- 7 days |
- 4 |
- 0 |
Zillow last checked:
Listing updated:
Listed by:
REAL BROKER ONTARIO LTD.
Source: TRREB,MLS®#: X13574534 Originating MLS®#: Ottawa Real Estate Board
Originating MLS®#: Ottawa Real Estate BoardFacts & features
Interior
Bedrooms & bathrooms
- Bedrooms: 6
- Bathrooms: 4
Primary bedroom
- Level: Main
- Dimensions: 4.52 x 5.41
Bedroom
- Level: Lower
- Dimensions: 5 x 3.33
Bedroom
- Level: Lower
- Dimensions: 4.24 x 4.9
Bedroom
- Level: Main
- Dimensions: 4.27 x 3.33
Bedroom
- Level: Lower
- Dimensions: 4.52 x 3.53
Bedroom
- Level: Main
- Dimensions: 3.63 x 3.4
Dining room
- Level: Main
- Dimensions: 4.75 x 3.78
Kitchen
- Level: Main
- Dimensions: 3.4 x 5.44
Laundry
- Level: Main
- Dimensions: 1.5 x 3.02
Living room
- Level: Main
- Dimensions: 5.16 x 4.88
Recreation
- Level: Lower
- Dimensions: 8.51 x 8.74
Utility room
- Level: Lower
- Dimensions: 3.78 x 4.17
Utility room
- Level: Lower
- Dimensions: 3.56 x 3.94
Heating
- Forced Air, Propane
Cooling
- Central Air
Appliances
- Included: Bar Fridge, Water Heater Owned
Features
- Storage
- Basement: Finished with Walk-Out,Walk-Out Access
- Has fireplace: Yes
- Fireplace features: Propane
Interior area
- Living area range: 2000-2500 null
Video & virtual tour
Property
Parking
- Total spaces: 13
- Parking features: Garage
- Has garage: Yes
Features
- Patio & porch: Patio, Porch, Deck
- Exterior features: Landscape Lighting, Lighting, Lawn Sprinkler System, Year Round Living
- Pool features: None
- Has spa: Yes
- Spa features: Hot Tub
Lot
- Size: 1 Square Feet
- Features: Ravine, Wooded/Treed
Details
- Parcel number: 053140369
Construction
Type & style
- Home type: SingleFamily
- Architectural style: Bungalow
- Property subtype: Single Family Residence
Materials
- Stone, Hardboard
- Foundation: Concrete
- Roof: Asphalt Rolled
Utilities & green energy
- Sewer: Septic
Community & HOA
Location
- Region: Beckwith
Financial & listing details
- Annual tax amount: C$5,409
- Date on market: 7/16/2026
REAL BROKER ONTARIO LTD.
REAL BROKER ONTARIO LTD.
By pressing Contact Agent, you agree that the real estate professional identified above may call/text you about your search, which may involve use of automated means and pre-recorded/artificial voices. You don't need to consent as a condition of buying any property, goods, or services. Message/data rates may apply. You also agree to our Terms of Use. Zillow does not endorse any real estate professionals. We may share information about your recent and future site activity with your agent to help them understand what you're looking for in a home.
Price history
Price history is unavailable.
Public tax history
Tax history is unavailable.
Climate risks
Neighborhood: K7C
Nearby schools
GreatSchools rating
No schools nearby
We couldn't find any schools near this home.
- C$949,0004 bd3 ba-- sqft289 Timberwood Dr, Beckwith, ON K7C0C4For Sale

- C$524,9004 bd2 ba-- sqft177 Lake Park Rd E, Beckwith, ON K7C0C4For Sale

- C$895,0005 bd3 ba-- sqft306 McGregor Dr, Beckwith, ON K7C0C4For Sale
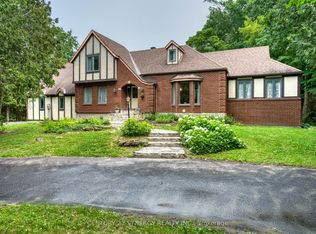
- C$--2 bd1 ba1k sqft240 Mississippi Ct #42, Carleton Place, ON K7C4R1Off Market
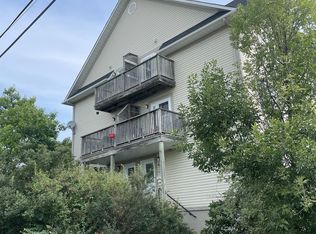
- C$--2 bd1 ba1.1k sqft240 Mississippi Ct #41, Carleton Place, ON K7C4R1Off Market
- C$264,9002 bd1 ba-- sqft622 Bluebird Hill Rd, Beckwith, ON K7C4R3For Sale
- C$834,9003 bd2 ba-- sqft363 Napoleon St, Beckwith, ON K7C3Y3For Sale
- C$965,0003 bd2 ba-- sqft154 Catherine Ave, Beckwith, ON K7C4L5For Sale
Similar homes
- C$1,588,0004 bd4 ba-- sqft212 Kaswit Dr, Beckwith, ON K7C 0C4For Sale
 MLS ID #X13519758, ROYAL LEPAGE TEAM REALTY. TRREB
 - C$965,0003 bd2 ba-- sqft154 Catherine Ave, Beckwith, ON K7C 4L5For Sale
 MLS ID #X13589068, REMAX BOARDWALK REALTY. TRREB
 - C$1,148,0004 bd2 ba-- sqft193 Maggies Cres, Beckwith, ON K7C 0C4For Sale
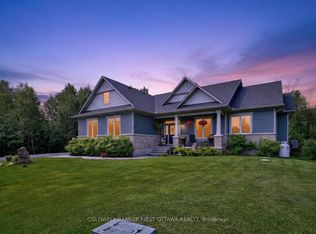 MLS ID #X13049486, COLDWELL BANKER FIRST OTTAWA REALTY. TRREB
 - C$1,399,9905 bd4 ba-- sqft27 Allan St, Carleton Place, ON K7C 1T1For Sale
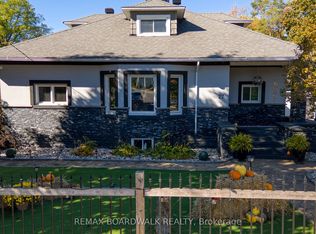 MLS ID #X12664614, REMAX BOARDWALK REALTY. TRREB
 - C$1,250,0004 bd4 ba-- sqft104 Stonewood Dr, Beckwith, ON K7C 3P2For SaleMLS ID #X13048548, REMAX BOARDWALK REALTY. TRREB
- C$1,149,0004 bd3 ba-- sqft155 Stonewood Dr, Beckwith, ON K7C 3P2For SaleMLS ID #X13165752, ONE PERCENT REALTY LTD.. TRREB
- C$1,599,9006 bd4 ba-- sqft104 Wilbert Cox Dr, Ottawa, ON K0A 1L0For SaleMLS ID #X13411494, RE/MAX HALLMARK REALTY GROUP. TRREB
- C$1,199,0004 bd3 ba-- sqft30 Morris St, Carleton Place, ON K7C 4M9For SaleMLS ID #X13245996, CENTURY 21 SYNERGY REALTY INC.. TRREB
- C$1,495,0006 bd4 ba-- sqft2754 Eagleson Rd, Ottawa, ON K2S 1B8For SaleMLS ID #X13428786, ROYAL LEPAGE INTEGRITY REALTY. TRREB
- C$2,149,9008 bd4 ba-- sqft9459 McCuan Rd, Beckwith, ON K7C 0N7For SaleMLS ID #X12903794, ROYAL LEPAGE TEAM REALTY. TRREB
- C$1,495,0003 bd3 ba-- sqft145 Barrdon Rd, Ottawa, ON K0A 1L0For SaleMLS ID #X13544018, ROYAL LEPAGE TEAM REALTY. TRREB
- C$834,9003 bd2 ba-- sqft363 Napoleon St, Beckwith, ON K7C 3Y3For SaleMLS ID #X13434536, COLDWELL BANKER FIRST OTTAWA REALTY. TRREB
- C$1,599,9007 bd4 ba-- sqft562 Pennycross Ln, Ottawa, ON K0A 1L0For SaleMLS ID #X13548060, ROYAL LEPAGE INTEGRITY REALTY. TRREB
- C$1,295,0004 bd3 ba-- sqft146 Beck Shr, Drummond/north Elmsley, ON K7H 3C8For SaleMLS ID #X13573836, ENGEL & VOLKERS OTTAWA. TRREB
- C$1,449,9995 bd4 ba-- sqft549 Osmond Daley Dr, Ottawa, ON K0A 1L0For SaleMLS ID #X13107508, COLDWELL BANKER COBURN REALTY. TRREB
- C$1,100,0004 bd2 ba-- sqft100 McCulloughs Lndg, Drummond/north Elmsley, ON K7H 0J3For SaleMLS ID #X13572838, REMAX BOARDWALK REALTY. TRREB
- C$1,389,9005 bd4 ba-- sqft14 Ironside Ct, Ottawa, ON K2K 3H5For SaleMLS ID #X13593368, ROYAL LEPAGE TEAM REALTY. TRREB
- C$1,045,0003 bd3 ba-- sqft90 Stonewater Bay, Carleton Place, ON K7C 0B1For SaleMLS ID #X13205854, RE/MAX HALLMARK REALTY GROUP. TRREB
- C$849,0004 bd3 ba-- sqft94 Dunlop Rd, Carleton Place, ON K7C 0K9For SaleMLS ID #X13531618, INNOVATION REALTY LTD.. TRREB
- C$2,195,0004 bd4 ba-- sqft1155 Ebbs Bay Rd, Drummond/north Elmsley, ON K7C 4K8For SaleMLS ID #X13154202, REMAX BOARDWALK REALTY. TRREB
