Welcome to country living with easy access to all amenities in Carleton Place. This home on 1+ acre has easy access to Hwy 7 and close access to the Ottawa Valley Trail for walks, cycling and snowmobiles and ATVs. This family home with 4 bedrooms, 2 bathrooms and lots of living space is where you can start making memories. A lovely 3 season sunroom with large backyard deck to enjoy your peaceful wooded backyard with a firepit area. A main floor laundry area that connects your access to the garage. The garage has an electric heater and a workshop area for all your projects. New propane furnace was installed in December 2025. Don't miss your opportunity on this affordable single family home.
For sale
C$524,900
177 Lake Park Rd E, Beckwith, ON K7C 0C4
4beds
2baths
Single Family Residence
Built in ----
1 Square Feet Lot
$-- Zestimate®
C$--/sqft
C$-- HOA
What's special
Lots of living spaceLarge backyard deckPeaceful wooded backyardFirepit areaMain floor laundry area
- 1 day |
- 5 |
- 1 |
Zillow last checked:
Listing updated:
Listed by:
ROYAL LEPAGE TEAM REALTY
Source: TRREB,MLS®#: X13577700 Originating MLS®#: Ottawa Real Estate Board
Originating MLS®#: Ottawa Real Estate BoardFacts & features
Interior
Bedrooms & bathrooms
- Bedrooms: 4
- Bathrooms: 2
Heating
- Forced Air, Propane
Cooling
- Window Unit(s)
Features
- None
- Basement: Crawl Space
- Has fireplace: Yes
- Fireplace features: Living Room, Wood Burning Stove
Interior area
- Living area range: 1500-2000 null
Video & virtual tour
Property
Parking
- Total spaces: 9
- Parking features: Private Double
- Has garage: Yes
Features
- Stories: 2
- Pool features: None
- Waterfront features: None
Lot
- Size: 1 Square Feet
- Features: Wooded/Treed, Rectangular Lot
Details
- Additional structures: Shed
- Parcel number: 053140054
Construction
Type & style
- Home type: SingleFamily
- Property subtype: Single Family Residence
Materials
- Vinyl Siding
- Foundation: Concrete, Stone, Concrete Block
- Roof: Asphalt Shingle
Utilities & green energy
- Sewer: Septic
- Water: Drilled Well
Community & HOA
Community
- Security: Smoke Detector(s)
Location
- Region: Beckwith
Financial & listing details
- Annual tax amount: C$1,996
- Date on market: 7/17/2026
ROYAL LEPAGE TEAM REALTY
ROYAL LEPAGE TEAM REALTY
By pressing Contact Agent, you agree that the real estate professional identified above may call/text you about your search, which may involve use of automated means and pre-recorded/artificial voices. You don't need to consent as a condition of buying any property, goods, or services. Message/data rates may apply. You also agree to our Terms of Use. Zillow does not endorse any real estate professionals. We may share information about your recent and future site activity with your agent to help them understand what you're looking for in a home.
Price history
Price history is unavailable.
Public tax history
Tax history is unavailable.
Climate risks
Neighborhood: K7C
Nearby schools
GreatSchools rating
No schools nearby
We couldn't find any schools near this home.
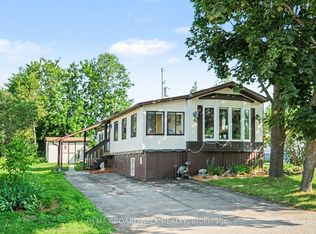
- C$264,9002 bd1 ba-- sqft622 Bluebird Hill Rd, Beckwith, ON K7C4R3For Sale
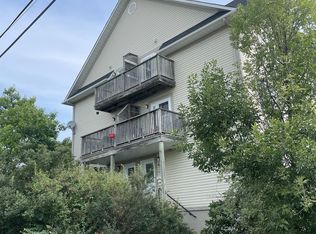
- C$--2 bd1 ba1k sqft240 Mississippi Ct #42, Carleton Place, ON K7C4R1Off Market
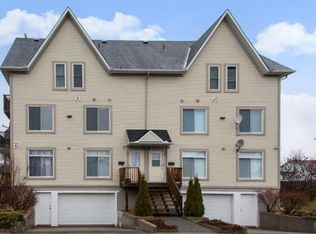
- C$--2 bd1 ba1.1k sqft240 Mississippi Ct #41, Carleton Place, ON K7C4R1Off Market
- C$834,9003 bd2 ba-- sqft363 Napoleon St, Beckwith, ON K7C3Y3For Sale

- C$1,199,0004 bd3 ba-- sqft30 Morris St, Carleton Place, ON K7C4M9For Sale
- C$657,0003 bd3 ba-- sqft16 Matthews St, Carleton Place, ON K7C0E7For Sale
- C$1,549,9006 bd4 ba-- sqft238 Justin Dr, Beckwith, ON K7C0C4For Sale
- C$949,0004 bd3 ba-- sqft289 Timberwood Dr, Beckwith, ON K7C0C4For Sale
Similar homes
- C$599,9002 bd2 ba-- sqft238 Park Ave, Carleton Place, ON K7C 2G6For Sale
 MLS ID #X13578968, ROYAL LEPAGE TEAM REALTY. TRREB
 - C$609,9003 bd4 ba-- sqft84 Francis St, Carleton Place, ON K7C 0E9For Sale
 MLS ID #X13577880, RIGHT AT HOME REALTY. TRREB
 - C$519,9004 bd2 ba-- sqft57 Charles St, Carleton Place, ON K7C 2Y2For Sale
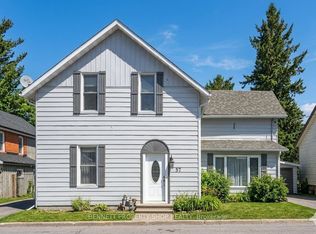 MLS ID #X12851858, BENNETT PROPERTY SHOP REALTY. TRREB
 - C$479,9003 bd2 ba-- sqft151 Crampton Dr, Carleton Place, ON K7C 4P5For Sale
 MLS ID #X13571936, BENNETT PROPERTY SHOP REALTY. TRREB
 - C$575,0003 bd2 ba-- sqft120 Delaney Dr, Ottawa, ON K0A 1L0For SaleMLS ID #X13578754, DETAILS REALTY INC.. TRREB
- C$634,9004 bd3 ba-- sqft55 Woodward St, Carleton Place, ON K7C 0E4For SaleMLS ID #X13543766, SOLID ROCK REALTY. TRREB
- C$524,9003 bd3 ba-- sqft75 Antonakos Dr, Carleton Place, ON K7C 0L1For SaleMLS ID #X13451032, IDEAL PROPERTIES REALTY. TRREB
- C$599,9003 bd2 ba-- sqft804 Darling Rd, Lanark Highlands, ON K0A 1P0For SaleMLS ID #X13565050, REAL BROKER ONTARIO LTD.. TRREB
- C$619,9004 bd2 ba-- sqft202 Miguel St, Carleton Place, ON K7C 1C5For SaleMLS ID #X13537724, COLDWELL BANKER FIRST OTTAWA REALTY. TRREB
- C$529,0003 bd1 ba-- sqft460 Pattie Dr, Carleton Place, ON K7C 2G3For SaleMLS ID #X13499672, RE/MAX HALLMARK REALTY GROUP. TRREB
- C$749,9004 bd3 ba-- sqft33 Prime Pl, Carleton Place, ON K7C 4V6For SaleMLS ID #X13571416, ROYAL LEPAGE TEAM REALTY. TRREB
- C$599,9003 bd3 ba-- sqft15 Peever Pl, Carleton Place, ON K7C 0K5For SaleMLS ID #X13540502, REAL BROKER ONTARIO LTD.. TRREB
- C$699,9006 bd2 ba-- sqft101 Park Ave, Carleton Place, ON K7C 2H4For SaleMLS ID #X13563102, REMAX BOARDWALK REALTY. TRREB
- C$544,0003 bd3 ba-- sqft54 Griffith Way, Carleton Place, ON K7C 0R9For SaleMLS ID #X13488072, SOLID ROCK REALTY. TRREB
- C$654,9003 bd2 ba-- sqftLOT 87 Pauls Rd, Drummond/north Elmsley, ON K7H 0J6For SaleMLS ID #X13573928, REMAX BOARDWALK REALTY. TRREB
- C$657,0003 bd3 ba-- sqft16 Matthews St, Carleton Place, ON K7C 0E7For SaleMLS ID #X13489366, ROYAL LEPAGE TEAM REALTY. TRREB
- C$545,0003 bd3 ba-- sqft80 O'Donovan Dr, Carleton Place, ON K7C 0S2For SaleMLS ID #X13123686, EXP REALTY. TRREB
- C$585,0004 bd3 ba-- sqft61 Herriott St, Carleton Place, ON K7C 2A6For SaleMLS ID #X13437050, OASIS REALTY. TRREB
- C$599,9003 bd3 ba-- sqft64 Owlshead Rd, Ottawa, ON K0A 3P0For SaleMLS ID #X13574308, ROYAL LEPAGE TEAM REALTY. TRREB
- C$735,0004 bd2 ba-- sqft33 Napoleon St #A & B, Carleton Place, ON K7C 2X4For SaleMLS ID #X13555578, THE AGENCY OTTAWA. TRREB
