Welcome to this charming semi-detached home in the sought-after family oriented Carleton Crossing community! Just steps away from parks, schools, daycare, hospital, and the vibrant downtown Carleton Place.Gently lived in and lovingly cared for, this stunning home offers a bright open-concept layout featuring a gourmet kitchen with granite countertops, stainless steel appliances, and a spacious family room complete with a cozy gas fireplace-perfect for cooler evenings.Upstairs, discover a generous primary bedroom featuring custom closets and a private three-piece ensuite, your own personal retreat. Two additional well-sized bedrooms, a luxurious five-piece main bathroom, and the convenience of second-floor laundry make this level truly complete.The lower level offers a spacious rec room and a powder room, providing extra living space for family fun or quiet relaxation. Step outside into your landscaped, fully fenced backyard, where a beautiful wood deck and gazebo await-ideal for unwinding or hosting gatherings with loved ones.You won't want to miss this!
For sale
C$609,900
84 Francis St, Carleton Place, ON K7C 0E9
3beds
4baths
Single Family Residence
Built in ----
3,574 Square Feet Lot
$-- Zestimate®
C$--/sqft
C$-- HOA
What's special
Semi-detached homeBright open-concept layoutStainless steel appliancesSpacious family roomCozy gas fireplaceGenerous primary bedroomCustom closets
- 1 day |
- 6 |
- 1 |
Zillow last checked:
Listing updated:
Listed by:
RIGHT AT HOME REALTY
Source: TRREB,MLS®#: X13577880 Originating MLS®#: Ottawa Real Estate Board
Originating MLS®#: Ottawa Real Estate BoardFacts & features
Interior
Bedrooms & bathrooms
- Bedrooms: 3
- Bathrooms: 4
Primary bedroom
- Level: Second
- Dimensions: 5.81 x 3.86
Bedroom
- Level: Second
- Dimensions: 2.84 x 3.93
Bedroom
- Level: Second
- Dimensions: 2.87 x 3.93
Bathroom
- Level: Basement
- Dimensions: 1 x 1.52
Bathroom
- Level: Second
- Dimensions: 2.13 x 2.44
Bathroom
- Level: Second
- Dimensions: 2.44 x 2.13
Dining room
- Level: Main
- Dimensions: 2.92 x 4.57
Kitchen
- Level: Main
- Dimensions: 3.53 x 3.47
Laundry
- Level: Second
- Dimensions: 0.91 x 1.83
Living room
- Level: Main
- Dimensions: 2.89 x 5.68
Other
- Level: Main
- Dimensions: 0.91 x 1.52
Recreation
- Level: Basement
- Dimensions: 7.01 x 4.57
Heating
- Forced Air, Gas
Cooling
- Central Air
Features
- Water Meter
- Basement: Finished
- Has fireplace: Yes
- Fireplace features: Natural Gas
Interior area
- Living area range: 1500-2000 null
Property
Parking
- Total spaces: 3
- Parking features: Garage Door Opener
- Has garage: Yes
Features
- Stories: 2
- Pool features: None
Lot
- Size: 3,574 Square Feet
Details
- Parcel number: 051150402
Construction
Type & style
- Home type: SingleFamily
- Property subtype: Single Family Residence
Materials
- Brick, Vinyl Siding
- Foundation: Poured Concrete
- Roof: Asphalt Shingle
Utilities & green energy
- Sewer: Sewer
Community & HOA
Location
- Region: Carleton Place
Financial & listing details
- Annual tax amount: C$4,277
- Date on market: 7/17/2026
RIGHT AT HOME REALTY
RIGHT AT HOME REALTY
By pressing Contact Agent, you agree that the real estate professional identified above may call/text you about your search, which may involve use of automated means and pre-recorded/artificial voices. You don't need to consent as a condition of buying any property, goods, or services. Message/data rates may apply. You also agree to our Terms of Use. Zillow does not endorse any real estate professionals. We may share information about your recent and future site activity with your agent to help them understand what you're looking for in a home.
Price history
Price history is unavailable.
Public tax history
Tax history is unavailable.
Climate risks
Neighborhood: K7C
Nearby schools
GreatSchools rating
No schools nearby
We couldn't find any schools near this home.
- C$839,9004 bd3 ba-- sqft112 Francis St, Carleton Place, ON K7C0E9For Sale

- C$889,9005 bd4 ba-- sqft230 King St, Carleton Place, ON K7C0C9For Sale
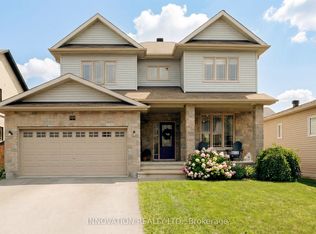
- C$749,9006 bd4 ba-- sqft31 Francis St, Carleton Place, ON K7C2J5New Construction

- C$699,9006 bd2 ba-- sqft101 Park Ave, Carleton Place, ON K7C2H4For Sale
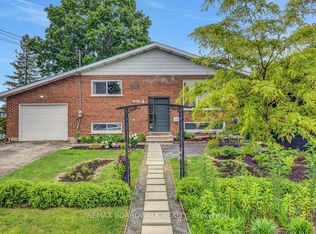
- C$619,9004 bd2 ba-- sqft202 Miguel St, Carleton Place, ON K7C1C5For Sale
- C$849,0004 bd4 ba-- sqft259 Lake Ave E, Carleton Place, ON K7C1J4For Sale
- C$699,9003 bd4 ba-- sqft6 Francis St, Carleton Place, ON K7C0C6For Sale
- C$--3 bd3 ba1.6k sqft53 McPhail Rd, Carleton Place, ON K7C0P6Off Market
Similar homes
- C$599,9002 bd2 ba-- sqft238 Park Ave, Carleton Place, ON K7C 2G6For Sale
 MLS ID #X13578968, ROYAL LEPAGE TEAM REALTY. TRREB
 - C$599,9003 bd3 ba-- sqft15 Peever Pl, Carleton Place, ON K7C 0K5For Sale
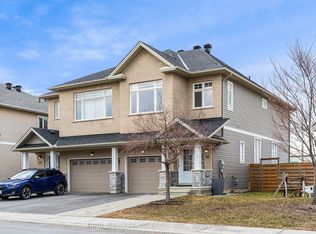 MLS ID #X13540502, REAL BROKER ONTARIO LTD.. TRREB
 - C$619,9004 bd2 ba-- sqft202 Miguel St, Carleton Place, ON K7C 1C5For Sale
 MLS ID #X13537724, COLDWELL BANKER FIRST OTTAWA REALTY. TRREB
 - C$699,9006 bd2 ba-- sqft101 Park Ave, Carleton Place, ON K7C 2H4For SaleMLS ID #X13563102, REMAX BOARDWALK REALTY. TRREB
- C$699,9003 bd4 ba-- sqft6 Francis St, Carleton Place, ON K7C 0C6For SaleMLS ID #X13550728, REAL BROKER ONTARIO LTD.. TRREB
- C$634,9004 bd3 ba-- sqft55 Woodward St, Carleton Place, ON K7C 0E4For SaleMLS ID #X13543766, SOLID ROCK REALTY. TRREB
- C$524,9004 bd2 ba-- sqft177 Lake Park Rd E, Beckwith, ON K7C 0C4For SaleMLS ID #X13577700, ROYAL LEPAGE TEAM REALTY. TRREB
- C$749,9004 bd3 ba-- sqft33 Prime Pl, Carleton Place, ON K7C 4V6For SaleMLS ID #X13571416, ROYAL LEPAGE TEAM REALTY. TRREB
- C$479,9003 bd2 ba-- sqft151 Crampton Dr, Carleton Place, ON K7C 4P5For SaleMLS ID #X13571936, BENNETT PROPERTY SHOP REALTY. TRREB
- C$659,0004 bd3 ba-- sqft14 Peever Pl, Carleton Place, ON K7C 0K5For SaleMLS ID #X13130350, REAL BROKER ONTARIO LTD.. TRREB
- C$657,0003 bd3 ba-- sqft16 Matthews St, Carleton Place, ON K7C 0E7For SaleMLS ID #X13489366, ROYAL LEPAGE TEAM REALTY. TRREB
- C$524,9003 bd3 ba-- sqft75 Antonakos Dr, Carleton Place, ON K7C 0L1For SaleMLS ID #X13451032, IDEAL PROPERTIES REALTY. TRREB
- C$675,0003 bd3 ba-- sqft135 Elizabeth St, Carleton Place, ON K7C 2V9For SaleMLS ID #X13492900, ONE PERCENT REALTY LTD.. TRREB
- C$875,0003 bd3 ba-- sqft78 Sinclair Ave, Carleton Place, ON K7C 4V3For SaleMLS ID #X13556750, INNOVATION REALTY LTD. TRREB
- C$585,0004 bd3 ba-- sqft61 Herriott St, Carleton Place, ON K7C 2A6For SaleMLS ID #X13437050, OASIS REALTY. TRREB
- C$568,0003 bd3 ba-- sqft214 Hooper St, Carleton Place, ON K7C 0A9For SaleMLS ID #X13475398, EXP REALTY. TRREB
- C$599,9003 bd3 ba-- sqft64 Owlshead Rd, Ottawa, ON K0A 3P0For SaleMLS ID #X13574308, ROYAL LEPAGE TEAM REALTY. TRREB
- C$559,0003 bd3 ba-- sqft7 McPhail Rd, Carleton Place, ON K7C 0P6For SaleMLS ID #X13416072, RE/MAX HALLMARK REALTY GROUP. TRREB
- C$695,0005 bd2 ba-- sqft164 Patterson Cres, Carleton Place, ON K7C 4P3For SaleMLS ID #X13486740, RE/MAX HALLMARK REALTY GROUP. TRREB
- C$654,9003 bd2 ba-- sqftLOT 87 Pauls Rd, Drummond/north Elmsley, ON K7H 0J6For SaleMLS ID #X13573928, REMAX BOARDWALK REALTY. TRREB
