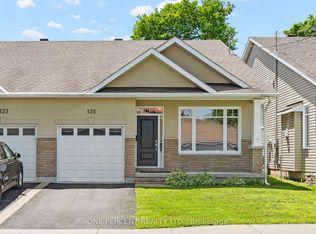
Beautifully appointed & impeccably maintained, this exceptional 2+1 bedroom, 3-bathroom semi-detached bungalow offers luxury, comfort & carefree living. Striking stone & brick exterior delivers outstanding curb appeal, while the bright open-concept layout features 9-ft ceilings, premium finishes & abundant natural light. Stunning Laurysen kitchen showcases quartz countertops, crown moldings, under-cabinet lighting, walk-in pantry, abundant cabinetry, generous prep space & breakfast bar, flowing seamlessly into spacious dining & living areas highlighted by a dramatic floor-to-ceiling tiled gas fireplace. Elegant primary suite features hardwood flooring, custom Laurysen walk-in closet organizers & spa-inspired ensuite w/glass shower. Main floor laundry w/laundry vanity, pot lights, quality hardwood, tile & plush carpeting add style & convenience. Covered rear porch offers the perfect setting for morning coffee, evening relaxation or entertaining. Professionally finished lower level expands the living space w/oversized windows, spacious rec room, 3rd bedroom, full bath, exceptional storage & insulated concrete foundation (ICF) providing superior warmth, energy efficiency, durability & sound insulation(extra $20,000 upgrade) . Additional features include central air, rough-in for central vac & thoughtful design maximizing comfort & functionality. Ideally situated on a quiet, friendly street just minutes to charming downtown Carleton Place, enjoy boutique shopping, cafés, restaurants, parks, trails, schools, hospital & every essential amenity. Meticulously maintained & completely move-in ready, this exceptional bungalow is ideal for downsizers, professionals or families seeking quality without compromise. Homes offering this level of craftsmanship, premium finishes, thoughtful design, unbeatable location & turnkey convenience rarely become available. Don't miss this exceptional opportunity-schedule your private showing today before it's gone!
For sale
C$657,000
16 Matthews St, Carleton Place, ON K7C 0E7
3beds
3baths
Single Family Residence
Built in ----
3,409 Square Feet Lot
$-- Zestimate®
C$--/sqft
C$-- HOA
What's special
Outstanding curb appealBright open-concept layoutPremium finishesAbundant natural lightStunning laurysen kitchenQuartz countertopsCrown moldings
- 10 days |
- 7 |
- 1 |
Zillow last checked:
Listing updated:
Listed by:
ROYAL LEPAGE TEAM REALTY
Source: TRREB,MLS®#: X13489366 Originating MLS®#: Ottawa Real Estate Board
Originating MLS®#: Ottawa Real Estate BoardFacts & features
Interior
Bedrooms & bathrooms
- Bedrooms: 3
- Bathrooms: 3
Primary bedroom
- Level: Main
- Dimensions: 4.57 x 3.96
Bedroom 2
- Level: Main
- Dimensions: 2.84 x 3.35
Bedroom 3
- Level: Lower
- Dimensions: 4.47 x 3.81
Bathroom
- Level: Lower
- Dimensions: 0 x 0
Dining room
- Level: Main
- Dimensions: 4.27 x 3.05
Family room
- Level: Lower
- Dimensions: 0 x 0
Great room
- Level: Main
- Dimensions: 4.27 x 3.96
Kitchen
- Level: Main
- Dimensions: 2.87 x 3.37
Laundry
- Level: Main
- Dimensions: 0 x 0
Living room
- Level: Main
- Dimensions: 4.26 x 7.01
Heating
- Forced Air, Gas
Cooling
- Central Air
Features
- Storage, Primary Bedroom - Main Floor
- Basement: Finished,Full
- Has fireplace: Yes
- Fireplace features: Natural Gas
Interior area
- Living area range: 1100-1500 null
Video & virtual tour
Property
Parking
- Total spaces: 5
- Parking features: Private, Garage Door Opener
- Has garage: Yes
Features
- Pool features: None
- Waterfront features: None
Lot
- Size: 3,409 Square Feet
- Features: Cul de Sac/Dead End, Fenced Yard, Hospital
Details
- Additional structures: Fence - Full, Playground
- Parcel number: 051280540
Construction
Type & style
- Home type: SingleFamily
- Architectural style: Bungalow
- Property subtype: Single Family Residence
Materials
- Brick, Stone
- Foundation: Other, Poured Concrete
- Roof: Asphalt Shingle
Details
- Builder name: TALOS Homes
Utilities & green energy
- Sewer: Sewer
Community & HOA
Location
- Region: Carleton Place
Financial & listing details
- Annual tax amount: C$4,539
- Date on market: 6/25/2026
ROYAL LEPAGE TEAM REALTY
ROYAL LEPAGE TEAM REALTY
By pressing Contact Agent, you agree that the real estate professional identified above may call/text you about your search, which may involve use of automated means and pre-recorded/artificial voices. You don't need to consent as a condition of buying any property, goods, or services. Message/data rates may apply. You also agree to our Terms of Use. Zillow does not endorse any real estate professionals. We may share information about your recent and future site activity with your agent to help them understand what you're looking for in a home.
Price history
Price history is unavailable.
Public tax history
Tax history is unavailable.
Climate risks
Neighborhood: K7C
Nearby schools
GreatSchools rating
No schools nearby
We couldn't find any schools near this home.



- Ontario
- Lanark County
- Carleton Place
- K7C 0E7
- 16 Matthews St
Nearby cities
Other Carleton Place Topics
