Welcome to this beautifully upgraded 4-bedroom, 2.5-bath semi-detached home in the heart of Carleton Place - truly turn-key, with over $30,000 in upgrades already done and nothing left to spend. While new builds leave you footing the bill for landscaping, fencing, appliances, and finishing touches, this home comes complete: high-end appliances, a fully fenced backyard, and a shed already in place. Even with the new home HST rebate, you'd be hard-pressed to match this level of finish and move-in readiness for the price.From the moment you step inside, you'll appreciate the bright open-concept layout, soaring 9ft ceilings, upgraded wide plank red oak hardwood floors, and oversized windows that fill the home with natural light. Designed for both everyday living and entertaining, the stunning kitchen features quartz countertops, upgraded cabinetry, a large island with breakfast bar, and flows seamlessly into the spacious great room highlighted by a cozy gas fireplace with a beautiful solid oak mantle. The elegant spiral staircase leads to four generous bedrooms, including a luxurious primary retreat complete with tray ceilings, vaulted ceilings, a spacious walk-in closet, and spa-like ensuite with double vanity sinks and a whirlpool tub.Thoughtful features like second-floor laundry, a spacious mudroom with garage access, custom baseboards, central vacuum rough-in, and large basement windows add comfort and functionality throughout - the kind of details that cost extra when building new, but come standard here.Outside, enjoy a fully fenced backyard with privacy fencing, a shed for extra storage, and a rare double car garage - all situated on a generous 36' x 110' lot. Located just minutes from Highway 7 and within walking distance to shops, restaurants, parks, and scenic walking trails, this home offers move-in-ready living with no surprise costs - the lifestyle today's buyers are searching for, without the new-build price tag.
For sale
C$659,000
14 Peever Pl, Carleton Place, ON K7C 0K5
4beds
3baths
Single Family Residence
Built in ----
3,835 Square Feet Lot
$-- Zestimate®
C$--/sqft
C$-- HOA
What's special
Bright open-concept layoutStunning kitchenQuartz countertopsUpgraded cabinetrySpacious great roomElegant spiral staircaseFour generous bedrooms
- 103 days |
- 7 |
- 0 |
Zillow last checked:
Listing updated:
Listed by:
REAL BROKER ONTARIO LTD.
Source: TRREB,MLS®#: X13130350 Originating MLS®#: Ottawa Real Estate Board
Originating MLS®#: Ottawa Real Estate BoardFacts & features
Interior
Bedrooms & bathrooms
- Bedrooms: 4
- Bathrooms: 3
Primary bedroom
- Level: Second
- Dimensions: 4.83 x 4.19
Bedroom 3
- Level: Second
- Dimensions: 381 x 3.28
Kitchen
- Level: Main
- Dimensions: 3.58 x 2.69
Heating
- Forced Air, Gas
Cooling
- Central Air
Features
- None
- Basement: Unfinished
- Has fireplace: Yes
Interior area
- Living area range: 2000-2500 null
Video & virtual tour
Property
Parking
- Total spaces: 4
- Parking features: Garage
- Has garage: Yes
Features
- Stories: 2
- Patio & porch: Porch, Patio
- Pool features: None
Lot
- Size: 3,835 Square Feet
Details
- Parcel number: 051130905
Construction
Type & style
- Home type: SingleFamily
- Property subtype: Single Family Residence
Materials
- Brick Front, Vinyl Siding
- Foundation: Poured Concrete
- Roof: Asphalt Shingle
Utilities & green energy
- Sewer: Sewer
Community & HOA
Location
- Region: Carleton Place
Financial & listing details
- Annual tax amount: C$5,074
- Date on market: 5/14/2026
Price history
Price history is unavailable.
Public tax history
Tax history is unavailable.
Climate risks
Neighborhood: K7C
Nearby schools
GreatSchools rating
No schools nearby
We couldn't find any schools near this home.
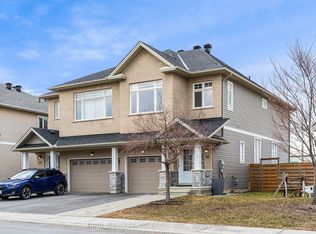
- C$599,9003 bd3 ba-- sqft15 Peever Pl, Carleton Place, ON K7C0K5For Sale
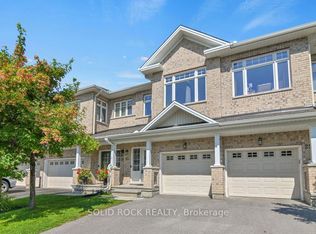
- C$564,9003 bd3 ba-- sqft23 Peever Pl, Carleton Place, ON K7C0K5For Sale
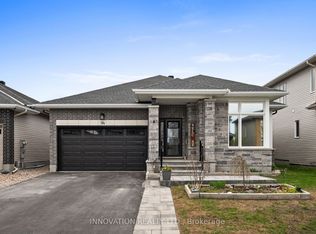
- C$849,0004 bd3 ba-- sqft94 Dunlop Rd, Carleton Place, ON K7C0K9For Sale
- C$2,9004 bd3 ba-- sqft228 Hooper St, Carleton Place, ON K7C0A9For Rent
- C$568,0003 bd3 ba-- sqft214 Hooper St, Carleton Place, ON K7C0A9For Sale
- C$--3 bd3 ba1.6k sqft53 McPhail Rd, Carleton Place, ON K7C0P6Off Market
- C$599,0004 bd3 ba-- sqft37 McPhail Rd, Carleton Place, ON K7C0P6For Sale
- C$3,3004 bd3 ba-- sqft282 Nelson St E, Carleton Place, ON K7C0P8For Rent
Similar homes
- C$599,9003 bd3 ba-- sqft15 Peever Pl, Carleton Place, ON K7C 0K5For SaleMLS ID #X13540502, REAL BROKER ONTARIO LTD.. TRREB
- C$547,0003 bd3 ba-- sqft227 King St, Carleton Place, ON K7C 0G9For Sale
 MLS ID #X13682020, ROYAL LEPAGE TEAM REALTY. TRREB
 - C$699,9003 bd4 ba-- sqft38 Riddell St, Beckwith, ON K7C 0J5For Sale
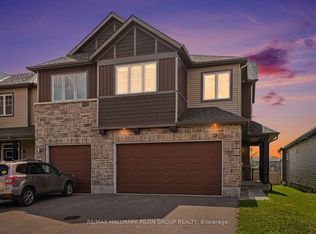 MLS ID #X13611812, RE/MAX HALLMARK PILON GROUP REALTY. TRREB
 - C$949,0004 bd3 ba-- sqft114 Bell St, Carleton Place, ON K7C 1V4For Sale
 MLS ID #X13534022, INNOVATION REALTY LTD.. TRREB
 - C$575,0003 bd4 ba-- sqft78 O'Donovan Dr, Carleton Place, ON K7C 0S2For SaleMLS ID #X13595208, ROYAL LEPAGE INTEGRITY REALTY. TRREB
- C$579,0003 bd3 ba-- sqft124 Dowdall Cir, Carleton Place, ON K7C 0S4For SaleMLS ID #X13438378, RE/MAX HALLMARK SAM MOUSSA REALTY. TRREB
- C$667,0004 bd4 ba-- sqft69 Pelham Cres, Ottawa, ON K0A 2Z0For SaleMLS ID #X13688606, ROYAL LEPAGE INTEGRITY REALTY. TRREB
- C$649,9004 bd2 ba-- sqft25 Moresby Dr, Ottawa, ON K2M 2E5For SaleMLS ID #X13613850, REAL BROKER ONTARIO LTD.. TRREB
- C$629,0003 bd2 ba-- sqft139 Castle Glen Cres, Ottawa, ON K2L 4G9For SaleMLS ID #X13697654, RE/MAX HALLMARK REALTY GROUP. TRREB
- C$649,9003 bd3 ba-- sqft512 Cherokee Way, Ottawa, ON K2S 0H5For SaleMLS ID #X13676348, CENTURY 21 SYNERGY REALTY INC.. TRREB
- C$619,9003 bd3 ba-- sqft393 Livery St, Ottawa, ON K2V 0B5For SaleMLS ID #X13711172, OTTAWA PROPERTY SHOP REALTY INC.. TRREB
- C$675,0003 bd4 ba-- sqft188 Patriot Pl, Ottawa, ON K2M 0B9For SaleMLS ID #X13678714, RIGHT AT HOME REALTY. TRREB
- C$459,0003 bd2 ba-- sqft240 Mississippi Ct #12, Carleton Place, ON K7C 4R1For SaleMLS ID #X13602012, REMAX BOARDWALK REALTY. TRREB
- C$679,9003 bd3 ba-- sqft351 Gallantry Way, Ottawa, ON K2S 0R1For SaleMLS ID #X13593216, ROYAL LEPAGE INTEGRITY REALTY. TRREB
- C$679,9903 bd3 ba-- sqft4852 Abbott St E, Ottawa, ON K2V 0J9For SaleMLS ID #X13621468, ROYAL LEPAGE TEAM REALTY. TRREB
- C$709,9002 bd3 ba-- sqft224 Maygrass Way, Ottawa, ON K2S 2K6For SaleMLS ID #X13682478, REMAX BOARDWALK REALTY. TRREB
- C$639,9003 bd2 ba-- sqft34 Binscarth Cres, Ottawa, ON K2L 1S1For SaleMLS ID #X13617046, REMAX BOARDWALK REALTY. TRREB
- C$899,9005 bd5 ba-- sqft119 Green Ash Ave, Ottawa, ON K0A 2Z0For SaleMLS ID #X13711596, PG DIRECT REALTY LTD.. TRREB
- C$699,9003 bd3 ba-- sqft715 Maverick Cres, Ottawa, ON K2S 2X1For SaleMLS ID #X13694940, ROYAL LEPAGE TEAM REALTY. TRREB
- C$599,9903 bd3 ba-- sqft770 Brittanic Rd, Ottawa, ON K2V 0R5For SaleMLS ID #X13701140, ROYAL LEPAGE TEAM REALTY. TRREB
