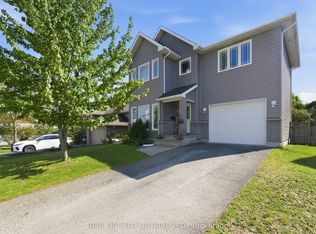
Welcome to 112 Francis Street! Step through the front door of this beautifully maintained home, and like new, where a professionally landscaped front yard and brand-new roof with 50-year shingles create an inviting first impression that sets the tone for everything inside. Discover 9' ceilings and gleaming hardwood floors that flow throughout the main level and extend upstairs. The heart of the home is the expansive kitchen, complete with a 10' island - ideal for entertaining and everyday family life. The oversized garage offers plenty of room for vehicles (plus EV charger!) and storage, and is accessible directly from the main floor for added convenience. Upstairs, three spacious bedrooms provide ample space for the whole family. The primary bedroom is a true retreat, featuring a stunning ensuite bath that offers a luxurious escape and walk-in closet. The convenience of a dedicated 2nd-floor laundry room cannot be overstated. The second bedroom also offers a walk-in closet. The lower level adds even more versatility, with a fantastic rec space perfect for movie nights or a kids' playroom, an additional bedroom or home office, and a bathroom rough-in already framed and ready for your finishing touch. Out back, the thoughtfully designed backyard oasis is ready for summer - professionally landscaped with interlocking brick and lush sod, with maturing cedar hedges that will soon deliver complete privacy. With nearly $40,000 in improvements made over the last two years, this home is truly turn-key. Located within walking distance to schools, parks, downtown, and shopping, this home combines convenience with elegance. Don't miss the opportunity to make this beautiful property your forever home.
For sale
C$839,900
112 Francis St, Carleton Place, ON K7C 0E9
4beds
3baths
Single Family Residence
Built in ----
5,009 Square Feet Lot
$-- Zestimate®
C$--/sqft
C$-- HOA
What's special
Professionally landscaped front yardGleaming hardwood floorsExpansive kitchenOversized garageEv chargerThree spacious bedroomsStunning ensuite bath
- 7 hours |
- 2 |
- 0 |
Zillow last checked:
Listing updated:
Listed by:
REMAX BOARDWALK REALTY
Source: TRREB,MLS®#: X13557530 Originating MLS®#: Ottawa Real Estate Board
Originating MLS®#: Ottawa Real Estate BoardFacts & features
Interior
Bedrooms & bathrooms
- Bedrooms: 4
- Bathrooms: 3
Heating
- Forced Air, Gas
Cooling
- Central Air
Features
- Rough-In Bath, Central Vacuum
- Basement: Full,Finished
- Has fireplace: Yes
- Fireplace features: Family Room, Natural Gas
Interior area
- Living area range: 1500-2000 null
Video & virtual tour
Property
Parking
- Total spaces: 6
- Parking features: Garage Door Opener
- Has garage: Yes
Features
- Stories: 2
- Pool features: None
Lot
- Size: 5,009 Square Feet
Details
- Parcel number: 051150175
Construction
Type & style
- Home type: SingleFamily
- Property subtype: Single Family Residence
Materials
- Brick, Vinyl Siding
- Foundation: Poured Concrete
- Roof: Asphalt Shingle
Utilities & green energy
- Sewer: Sewer
Community & HOA
Location
- Region: Carleton Place
Financial & listing details
- Annual tax amount: C$5,891
- Date on market: 7/13/2026
REMAX BOARDWALK REALTY
REMAX BOARDWALK REALTY
By pressing Contact Agent, you agree that the real estate professional identified above may call/text you about your search, which may involve use of automated means and pre-recorded/artificial voices. You don't need to consent as a condition of buying any property, goods, or services. Message/data rates may apply. You also agree to our Terms of Use. Zillow does not endorse any real estate professionals. We may share information about your recent and future site activity with your agent to help them understand what you're looking for in a home.
Price history
Price history is unavailable.
Public tax history
Tax history is unavailable.
Climate risks
Neighborhood: K7C
Nearby schools
GreatSchools rating
No schools nearby
We couldn't find any schools near this home.
- C$889,9005 bd4 ba-- sqft230 King St, Carleton Place, ON K7C0C9For Sale
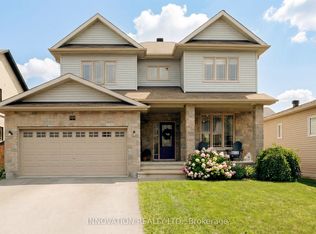
- C$749,9006 bd4 ba-- sqft31 Francis St, Carleton Place, ON K7C2J5New Construction

- C$619,9004 bd2 ba-- sqft202 Miguel St, Carleton Place, ON K7C1C5For Sale

- C$--3 bd3 ba1.6k sqft53 McPhail Rd, Carleton Place, ON K7C0P6Off Market
- C$559,0003 bd3 ba-- sqft7 McPhail Rd, Carleton Place, ON K7C0P6For Sale
- C$879,0004 bd4 ba-- sqft259 Lake Ave E, Carleton Place, ON K7C1J4For Sale
- C$699,9003 bd4 ba-- sqft6 Francis St, Carleton Place, ON K7C0C6For Sale
- C$629,0004 bd3 ba-- sqft171 Peter St, Carleton Place, ON K7C1E8For Sale
Similar homes
- C$875,0003 bd3 ba-- sqft78 Sinclair Ave, Carleton Place, ON K7C 4V3For Sale
 MLS ID #X13556750, INNOVATION REALTY LTD. TRREB
 - C$849,0004 bd3 ba-- sqft94 Dunlop Rd, Carleton Place, ON K7C 0K9For Sale
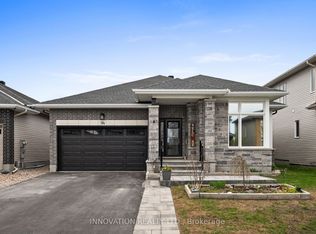 MLS ID #X13531618, INNOVATION REALTY LTD.. TRREB
 - C$829,0005 bd4 ba-- sqft111 Comba Dr, Carleton Place, ON K7C 4V2For Sale
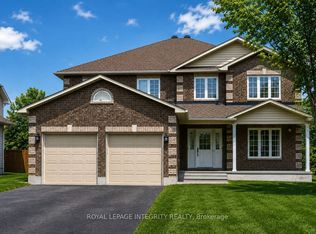 MLS ID #X13555952, ROYAL LEPAGE INTEGRITY REALTY. TRREB
 - C$699,9003 bd4 ba-- sqft6 Francis St, Carleton Place, ON K7C 0C6For Sale
 MLS ID #X13550728, REAL BROKER ONTARIO LTD.. TRREB
 - C$949,0004 bd3 ba-- sqft114 Bell St, Carleton Place, ON K7C 1V4For SaleMLS ID #X13534022, INNOVATION REALTY LTD.. TRREB
- C$879,0004 bd4 ba-- sqft259 Lake Ave E, Carleton Place, ON K7C 1J4For SaleMLS ID #X12958442, TRINITYSTONE REALTY INC.. TRREB
- C$619,9004 bd2 ba-- sqft202 Miguel St, Carleton Place, ON K7C 1C5For SaleMLS ID #X13537724, COLDWELL BANKER FIRST OTTAWA REALTY. TRREB
- C$735,0004 bd2 ba-- sqft33 Napoleon St #A & B, Carleton Place, ON K7C 2X4For SaleMLS ID #X13555578, THE AGENCY OTTAWA. TRREB
- C$634,9004 bd3 ba-- sqft55 Woodward St, Carleton Place, ON K7C 0E4For SaleMLS ID #X13543766, SOLID ROCK REALTY. TRREB
- C$889,9005 bd4 ba-- sqft230 King St, Carleton Place, ON K7C 0C9For SaleMLS ID #X12960880, INNOVATION REALTY LTD.. TRREB
- C$899,9003 bd2 ba-- sqft101 Patty Ln, Beckwith, ON K7C 3P1For SaleMLS ID #X13524258, THE AGENCY OTTAWA. TRREB
- C$599,9003 bd3 ba-- sqft15 Peever Pl, Carleton Place, ON K7C 0K5For SaleMLS ID #X13540502, REAL BROKER ONTARIO LTD.. TRREB
- C$919,9004 bd3 ba-- sqft74 Lake Ave W, Carleton Place, ON K7C 1L6For SaleMLS ID #X13440954, REAL BROKER ONTARIO LTD.. TRREB
- C$949,0004 bd3 ba-- sqft289 Timberwood Dr, Beckwith, ON K7C 0C4For SaleMLS ID #X13535292, REMAX BOARDWALK REALTY. TRREB
- C$749,9006 bd4 ba-- sqft31 Francis St, Carleton Place, ON K7C 2J5New ConstructionMLS ID #X13162308, COLDWELL BANKER FIRST OTTAWA REALTY. TRREB
- C$845,9004 bd4 ba-- sqft119 Riddell St, Carleton Place, ON K7C 0J9For SaleMLS ID #X13215548, EXP REALTY. TRREB
- C$749,0004 bd3 ba-- sqft30 Emily St, Carleton Place, ON K7C 1S2For SaleMLS ID #X13000276, REMAX BOARDWALK REALTY. TRREB
- C$695,0005 bd2 ba-- sqft164 Patterson Cres, Carleton Place, ON K7C 4P3For SaleMLS ID #X13486740, RE/MAX HALLMARK REALTY GROUP. TRREB
- C$749,9003 bd3 ba-- sqft220 Highfield Cres, Beckwith, ON K7C 0V3For SaleMLS ID #X13542068, SOLID ROCK REALTY. TRREB
- C$659,0004 bd3 ba-- sqft14 Peever Pl, Carleton Place, ON K7C 0K5For SaleMLS ID #X13130350, REAL BROKER ONTARIO LTD.. TRREB
