Experience YOUR OWN OASIS on over 40 acres of land. Welcome to this fully custom-built estate home, an extraordinary retreat designed to impress at every turn. As you approach via the private laneway, you're greeted by striking armor stone landscaping and a beautifully designed interlock entrance, setting the tone for the elegance and charm that awaits. The exterior offers everything you need for work, play, and leisure. A heated vaulted 5-car garage with drive-through access, hot/cold water supply, wired for EV charging, very own pickel ball court and direct entry to both the home and basement makes everyday living incredibly functional. A separate 2400sq/ft fully heated detached shop equipped with 200 amp service , water, bathroom, kitchen and a hoist is perfect for all your toys, tools, and ambitious projects. Enjoy a covered, vaulted screened in outdoor dining/lounging area overlooking a saltwater pool accessible from beautiful 12ft patio doors creating seamless indoor-outdoor living. Inside, the home exudes sophistication and craftsmanship. Expansive living spaces offer stunning views of the backyard and pool. The custom kitchen is a true showpiece, featuring high-end millwork, indoor bbq/grill, 2 convection ovens, a large walk-in pantry with a built-in bar and second fridge, full door fridge and freezer, 2 Fisher Paykel dishwasher drawers, coffee center, toaster center & pet center with their very own water tap: a true masterpiece. With 4 bedrooms and beautifully appointed custom his & her bathroom ensuite, every inch of this home has been thoughtfully designed for comfort and style. This is not just a home its a lifestyle. Truly custom. Truly unforgettable. See attachments for a full list of features, they will blow your mind.
For sale
C$2,195,000
1155 Ebbs Bay Rd, Drummond/north Elmsley, ON K7C 4K8
4beds
4baths
Single Family Residence
Built in ----
31.49 Acres Lot
$-- Zestimate®
C$--/sqft
C$-- HOA
What's special
Private lanewayStriking armor stone landscapingBeautifully designed interlock entranceWired for ev chargingSaltwater poolCoffee centerToaster center
- 65 days |
- 31 |
- 1 |
Zillow last checked:
Listing updated:
Listed by:
REMAX BOARDWALK REALTY
Source: TRREB,MLS®#: X13154202 Originating MLS®#: Ottawa Real Estate Board
Originating MLS®#: Ottawa Real Estate BoardFacts & features
Interior
Bedrooms & bathrooms
- Bedrooms: 4
- Bathrooms: 4
Primary bedroom
- Level: Main
- Dimensions: 5.98 x 3.55
Bedroom
- Level: Lower
- Dimensions: 3.66 x 3.29
Bedroom
- Level: Lower
- Dimensions: 4.21 x 3.1
Dining room
- Level: Main
- Dimensions: 4.65 x 3.87
Kitchen
- Level: Main
- Dimensions: 4.77 x 4.71
Living room
- Level: Main
- Dimensions: 10.6 x 4.05
Office
- Level: Main
- Dimensions: 3.82 x 3.61
Recreation
- Level: Lower
- Dimensions: 7.14 x 4.31
Heating
- Radiant, Propane
Cooling
- Central Air
Appliances
- Included: Countertop Range, Built-In Oven
Features
- Primary Bedroom - Main Floor
- Flooring: Carpet Free
- Basement: Partially Finished
- Has fireplace: Yes
- Fireplace features: Propane
Interior area
- Living area range: 2500-3000 null
Property
Parking
- Total spaces: 15
- Parking features: Garage
- Has garage: Yes
Features
- Patio & porch: Deck, Patio
- Exterior features: Landscaped, Privacy
- Has private pool: Yes
- Pool features: In Ground
Lot
- Size: 31.49 Acres
- Features: Wooded/Treed, Irregular Lot
- Topography: Wooded/Treed
Details
- Additional structures: Additional Garage(s)
- Parcel number: 051580292
Construction
Type & style
- Home type: SingleFamily
- Architectural style: Bungalow
- Property subtype: Single Family Residence
Materials
- Hardboard, Stone
- Foundation: Insulated Concrete Form
- Roof: Asphalt Shingle
Utilities & green energy
- Sewer: Septic
Community & HOA
Location
- Region: Drummond North Elmsley
Financial & listing details
- Annual tax amount: C$6,260
- Date on market: 5/21/2026
REMAX BOARDWALK REALTY
REMAX BOARDWALK REALTY
By pressing Contact Agent, you agree that the real estate professional identified above may call/text you about your search, which may involve use of automated means and pre-recorded/artificial voices. You don't need to consent as a condition of buying any property, goods, or services. Message/data rates may apply. You also agree to our Terms of Use. Zillow does not endorse any real estate professionals. We may share information about your recent and future site activity with your agent to help them understand what you're looking for in a home.
Price history
Price history is unavailable.
Public tax history
Tax history is unavailable.
Climate risks
Neighborhood: K7C
Nearby schools
GreatSchools rating
No schools nearby
We couldn't find any schools near this home.
- C$1,595,0005 bd3 ba-- sqft111 Charlie Dr, Drummond/north Elmsley, ON K7C4K8For Sale

- C$1,295,0004 bd3 ba-- sqft146 Beck Shr, Drummond/north Elmsley, ON K7H3C8For Sale

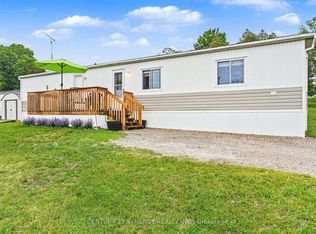
- C$269,9002 bd1 ba-- sqft261 Hillview Rd, Drummond/north Elmsley, ON K7H3C8For Sale
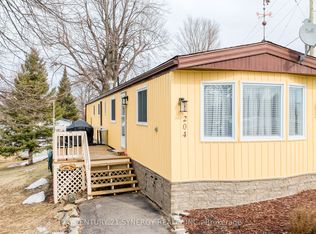
- C$249,0002 bd1 ba-- sqft204 Hillview Rd, Drummond/north Elmsley, ON K7H3C8For Sale
- C$1,100,0004 bd2 ba-- sqft100 McCulloughs Lndg, Drummond/north Elmsley, ON K7H0J3For Sale
- C$749,0003 bd2 ba-- sqft1102 Ebbs Bay Rd, Drummond/north Elmsley, ON K7C0C5For Sale
- C$864,9003 bd3 ba-- sqft1111 Westshore Dr, Drummond/north Elmsley, ON K7H0J3For Sale
- C$284,9007.184 Square Feet821 Tennyson Rd LOT 158, Drummond/north Elmsley, ON K7H3C8Lot/Land
Similar homes
- C$1,100,0004 bd2 ba-- sqft100 McCulloughs Lndg, Drummond/north Elmsley, ON K7H 0J3For Sale
 MLS ID #X13572838, REMAX BOARDWALK REALTY. TRREB
 - C$1,295,0004 bd3 ba-- sqft146 Beck Shr, Drummond/north Elmsley, ON K7H 3C8For SaleMLS ID #X13573836, ENGEL & VOLKERS OTTAWA. TRREB
- C$1,800,0006 bd5 ba-- sqft225 Hillcrest Dr, Mississippi Mills, ON K0A 1A0For Sale
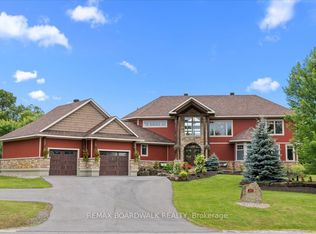 MLS ID #X13601540, REMAX BOARDWALK REALTY. TRREB
 - C$1,588,0004 bd4 ba-- sqft212 Kaswit Dr, Beckwith, ON K7C 0C4For Sale
 MLS ID #X13519758, ROYAL LEPAGE TEAM REALTY. TRREB
 - C$2,350,0004 bd4 ba-- sqft6 R1 Rd, Rideau Lakes, ON K7A 0E2For SaleMLS ID #X13475654, RE/MAX HALLMARK REALTY GROUP. TRREB
- C$2,198,0006 bd4 ba-- sqft328 Silent Wood Grv, Ottawa, ON K0A 1L0For SaleMLS ID #X13452512, ENGEL & VOLKERS OTTAWA. TRREB
- C$2,999,9993 bd2 ba-- sqft100 Loch End Rd, Beckwith, ON K7C 0S9For SaleMLS ID #X13482430, COLDWELL BANKER FIRST OTTAWA REALTY. TRREB
- C$1,250,0004 bd4 ba-- sqft104 Stonewood Dr, Beckwith, ON K7C 3P2For SaleMLS ID #X13048548, REMAX BOARDWALK REALTY. TRREB
- C$1,149,0004 bd3 ba-- sqft155 Stonewood Dr, Beckwith, ON K7C 3P2For SaleMLS ID #X13165752, ONE PERCENT REALTY LTD.. TRREB
- C$1,899,0004 bd3 ba-- sqft182 Spruce Ridge Rd, Ottawa, ON K0A 1L0For SaleMLS ID #X13155282, EXP REALTY. TRREB
- C$2,200,0005 bd5 ba-- sqft130 Ironstone Ct, Ottawa, ON K2S 0L4For SaleMLS ID #X13550324, EXP REALTY. TRREB
- C$1,780,0004 bd2 ba-- sqft6443 Martin St N, Mississippi Mills, ON K0A 1A0For SaleMLS ID #X13272426, COLDWELL BANKER FIRST OTTAWA REALTY. TRREB
- C$1,549,9006 bd4 ba-- sqft238 Justin Dr, Beckwith, ON K7C 0C4For SaleMLS ID #X13574534, REAL BROKER ONTARIO LTD.. TRREB
- C$1,799,0003 bd4 ba-- sqft9 Lucas Ln, Ottawa, ON K2S 1S5For SaleMLS ID #X13231104, COLDWELL BANKER FIRST OTTAWA REALTY. TRREB
- C$1,698,0005 bd6 ba-- sqft793 Powers Rd, Tay Valley, ON K7H 3C5For SaleMLS ID #X13450232, COLDWELL BANKER FIRST OTTAWA REALTY. TRREB
- C$1,199,0004 bd3 ba-- sqft30 Morris St, Carleton Place, ON K7C 4M9For SaleMLS ID #X13245996, CENTURY 21 SYNERGY REALTY INC. TRREB
- C$1,099,9004 bd3 ba-- sqft103 McVeety Rd, Drummond/north Elmsley, ON K7H 3C7For SaleMLS ID #X13459370, CENTURY 21 SYNERGY REALTY INC. TRREB
- C$1,999,9004 bd3 ba-- sqft120 Black Lake Rd #1, Tay Valley, ON K7H 3C5For SaleMLS ID #X13488370, RE/MAX HALLMARK FIRST GROUP REALTY LTD. , BROKERAGE. TRREB
- C$1,399,9905 bd4 ba-- sqft27 Allan St, Carleton Place, ON K7C 1T1For SaleMLS ID #X12664614, REMAX BOARDWALK REALTY. TRREB
- C$1,490,0002 bd1 ba-- sqft800 Ford Rd, Montague, ON K7H 3C3For SaleMLS ID #X13042276, INNOVATION REALTY LTD.. TRREB
