Welcome to "Casa Pinot," a breathtakingly reimagined waterfront estate nestled on Black Lake, showcasing 377 feet of pristine shoreline and 2.5 acres of professionally landscaped privacy. This custom-designed and extensively renovated home offers nearly 4,000 sq ft of luxurious living space across multiple levels, blending timeless design with exceptional functionality. Step into a dramatic entry leading to a great room with soaring ceilings, heated flooring, and a striking floating staircase, all framed by expansive windows that flood the space with natural light. The open-concept kitchen is a perfect balance of style and performance, flowing effortlessly into spacious dining and living areas with beautiful panoramic lake views. Walkout to the patio overlooking a private resort-style setting. Outdoors, enjoy a heated inground pool, hot tub, firepit lounge, and a charming lakeside bunkie for guests or quiet retreat. Expansive windows in the family room overlook the landscaped pool area with extensive patio and seating areas. The main-level primary suite offers a spa-inspired ensuite with a soaking tub and walk-in closet. A second bedroom and full bath accommodate guests in comfort. The bright, walk-out lower level includes two additional bedrooms, full bath, home office, gym area, family room, and large laundry space. An oversized garage/workshop provides ample storage. Whether you're a full-time resident, seasonal owner, or remote professional seeking sanctuary with style, this home offers the flexibility and infrastructure to support your lifestyle goals. With over $1.4 million in renovations you can only appreciate the beauty in person. Located minutes from Perth, yet worlds away-this is the legacy estate you've been waiting for.
For sale
C$1,999,900
120 Black Lake Rd #1, Tay Valley, ON K7H 3C5
4beds
3baths
Single Family Residence
Built in ----
2 Square Feet Lot
$-- Zestimate®
C$--/sqft
C$-- HOA
What's special
- 99 days
- 31
- 1
Zillow last checked:
Listing updated:
Listed by:
RE/MAX HALLMARK FIRST GROUP REALTY LTD. , BROKERAGE
Source: TRREB,MLS®#: X13488370 Originating MLS®#: Kingston & Area Real Estate Association
Originating MLS®#: Kingston & Area Real Estate AssociationFacts & features
Interior
Bedrooms & bathrooms
- Bedrooms: 4
- Bathrooms: 3
Primary bedroom
- Level: Second
- Dimensions: 5.33 x 3.93
Bedroom
- Level: Lower
- Dimensions: 3.99 x 3.59
Bedroom
- Level: Second
- Dimensions: 4.29 x 3.38
Bedroom
- Level: Lower
- Dimensions: 3.13 x 3.84
Bathroom
- Level: Lower
- Dimensions: 2.68 x 3.59
Bathroom
- Level: Second
- Dimensions: 3.1 x 3.93
Bathroom
- Level: Second
- Dimensions: 3.07 x 2.1
Dining room
- Level: Second
- Dimensions: 3.07 x 4.9
Family room
- Level: Lower
- Dimensions: 7.16 x 8.5
Foyer
- Level: Main
- Dimensions: 6.03 x 2.56
Great room
- Level: Main
- Dimensions: 8.32 x 7.55
Kitchen
- Level: Second
- Dimensions: 4.05 x 3.84
Laundry
- Level: Lower
- Dimensions: 3.1 x 3.74
Living room
- Level: Second
- Dimensions: 7.22 x 5.54
Office
- Level: Lower
- Dimensions: 3.99 x 3.84
Other
- Level: Main
- Dimensions: 2.16 x 3.62
Other
- Level: Main
- Dimensions: 1.73 x 3.01
Other
- Level: Lower
- Dimensions: 2.16 x 3.77
Heating
- Forced Air, Propane
Cooling
- Central Air
Appliances
- Included: Water Heater, Water Purifier, Water Softener
Features
- Central Vacuum
- Basement: Finished,Full
- Has fireplace: Yes
- Fireplace features: Wood Burning
Interior area
- Living area range: 3500-5000 null
Video & virtual tour
Property
Parking
- Total spaces: 8
- Parking features: Circular Driveway, Garage Door Opener
- Has garage: Yes
Features
- Patio & porch: Deck, Patio
- Exterior features: Landscaped, Landscape Lighting, Lawn Sprinkler System, Lighting, Private Dock
- Has private pool: Yes
- Pool features: In Ground
- Has spa: Yes
- Spa features: Hot Tub
- Has view: Yes
- View description: Lake
- Has water view: Yes
- Water view: Lake,Direct
- Waterfront features: Boat Launch, Waterfront-Deeded Access, Direct, Lake
- Body of water: Black Lake
Lot
- Size: 2 Square Feet
- Features: Cul de Sac/Dead End, Waterfront, School Bus Route, Lake/Pond, Irregular Lot
- Topography: Rolling
Details
- Additional structures: Other
- Parcel number: 052220242
- Other equipment: Air Exchanger
Construction
Type & style
- Home type: SingleFamily
- Property subtype: Single Family Residence
Materials
- Stone, Vinyl Siding
- Foundation: Poured Concrete
- Roof: Asphalt Shingle
Utilities & green energy
- Sewer: Septic
- Water: Drilled Well
- Utilities for property: Cell Services, Internet High Speed
Community & HOA
Location
- Region: Tay Valley
Financial & listing details
- Annual tax amount: C$5,387
- Date on market: 6/25/2026
Price history
Price history is unavailable.
Public tax history
Tax history is unavailable.
Climate risks
Neighborhood: K7H
Nearby schools
GreatSchools rating
No schools nearby
We couldn't find any schools near this home.
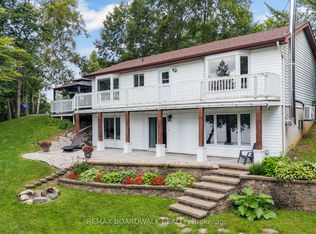

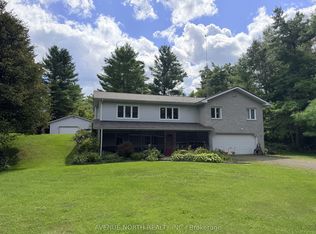
Similar homes
- C$1,999,9004 bd3 ba-- sqft120 Black Lake Rd, Tay Valley, ON K7H 3C5For Sale
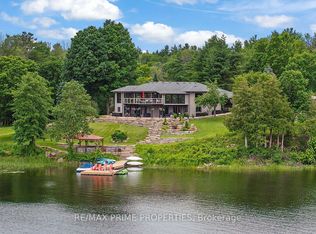 MLS ID #X13688162, RE/MAX PRIME PROPERTIES. TRREB
 - C$1,899,9004 bd4 ba-- sqft605 Big Rideau North Shore Rd, Tay Valley, ON K7H 3C5For Sale
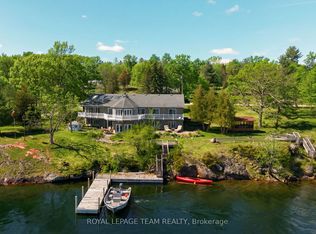 MLS ID #X13166614, ROYAL LEPAGE TEAM REALTY. TRREB
 - C$1,650,0002 bd3 ba-- sqft433 Colin Farmer Rd, Tay Valley, ON K7H 3C7For Sale
 MLS ID #X13754936, INNOVATION REALTY LTD.. TRREB
 - C$1,498,9004 bd3 ba-- sqft243 Colin Farmer Rd, Tay Valley, ON K7H 3C7For Sale
 MLS ID #X13789760, COLDWELL BANKER FIRST OTTAWA REALTY. TRREB
